Major updates, timeless curb appeal, and a cul-de-sac lot in one of Short Pump’s most desirable neighborhoods—welcome to 5625 Stoneacre Place. This beautifully refreshed home offers 5 bedrooms, 3.5 baths, and 3,332 sq ft of comfortable living space, plus an ideal layout for today’s lifestyle.
Step inside to a bright, move-in ready interior featuring fresh paint (2026), refinished hardwood floors (2026), and new carpet in the family room and throughout the second floor (2026). The kitchen has been stylishly updated with a 2026 refresh including painted cabinets, new quartz countertops, and a new sink and faucet—perfect for everyday living and entertaining.
You’ll love the flexibility this home provides, including a dedicated home office and an expandable attic space that could become an additional bedroom, playroom, or bonus flex space.
Major mechanical upgrades bring peace of mind: new roof (2026), a new upstairs HVAC system (2025), and the downstairs HVAC installed in 2021. A 2-car attached side-entry garage adds convenience and great storage.
Outside, the private backyard is made for relaxing and gathering—complete with a deck, paver patio, built-in fire pit, fenced yard, and mature landscaping that gives the home a warm, established feel.
Located in the sought-after Wyndham community in Short Pump, this home combines convenience, comfort, and long-term value—all in a setting you’ll love coming home to.
Move-in ready, beautifully updated, and positioned on a prime cul-de-sac lot—5625 Stoneacre Place is the one you’ve been waiting for.
Sold for $830,000
$830,000
5625 Stoneacre Pl, Glen Allen, VA 23059
5beds
3,332sqft
Single Family Residence
Built in 1997
0.46 Acres Lot
$833,100 Zestimate®
$249/sqft
$3,750 Estimated rent
Home value
$833,100
$766,000 - $900,000
$3,750/mo
Zestimate® history
Owner options
List your home for rent
$3,750/mo
Rent Zestimate®
Find your next renter with Zillow Rental Manager. Plus, with online applications, you can quickly screen prospective tenants – for free.
$3,750/mo
Rent Zestimate®
Refinance and save
$5,627/mo
Est. payment
Refinancing to a lower rate could help reduce your monthly payments and save thousands over the life of the loan.
$5,627/mo
Est. payment
Explore your selling options
Work with a Zillow partner agent
Leverage their expertise and Zillow's premium Showcase listings to get your home seen by more buyers.
Get startedList with your own agent
Get your home in front of millions of buyers by listing it on Zillow.
Learn how to do itSell it yourself
Take full control of how buyers see your home on Zillow by listing For Sale by Owner (FSBO).
List your homeWhat's special
Fenced yardBright move-in ready interiorPaver patioTimeless curb appealBuilt-in fire pitPrime cul-de-sac lotRefinished hardwood floors
Zillow last checked:
Listing updated:
Listed by:
Mark Cipolletti (804)349-6463,
Keller Williams Realty
Bought with:
Kevin Allocca, 0225028604
Neumann & Dunn Real Estate
Source: CVRMLS,MLS#: 2601555 Originating MLS: Central Virginia Regional MLS
Originating MLS: Central Virginia Regional MLSFacts & features
Interior
Bedrooms & bathrooms
- Bedrooms: 5
- Bathrooms: 4
- Full bathrooms: 3
- 1/2 bathrooms: 1
Primary bedroom
- Description: New carpet, sitting area, walk-in closet
- Level: Second
- Dimensions: 0 x 0
Bedroom 2
- Description: New carpet
- Level: Second
- Dimensions: 0 x 0
Bedroom 3
- Description: New carpet
- Level: Second
- Dimensions: 0 x 0
Bedroom 4
- Description: New carpet
- Level: Second
- Dimensions: 0 x 0
Bedroom 5
- Description: New carpet
- Level: Second
- Dimensions: 0 x 0
Dining room
- Description: HW floors
- Level: First
- Dimensions: 0 x 0
Family room
- Description: New carpet, built ins, access to deck
- Level: First
- Dimensions: 0 x 0
Foyer
- Description: HW floors, open to second level
- Level: First
- Dimensions: 0 x 0
Other
- Description: Tub & Shower
- Level: Second
Half bath
- Level: First
Kitchen
- Description: HW floors, quartz and granite countertops
- Level: First
- Dimensions: 0 x 0
Laundry
- Description: New LVT floors, utility sink, access to garage
- Level: First
- Dimensions: 0 x 0
Living room
- Description: HW floors
- Level: First
- Dimensions: 0 x 0
Office
- Description: HW floors, built ins
- Level: First
- Dimensions: 0 x 0
Heating
- Heat Pump, Natural Gas, Zoned
Cooling
- Central Air, Heat Pump, Zoned
Appliances
- Included: Built-In Oven, Cooktop, Down Draft, Double Oven, Dryer, Dishwasher, Gas Cooking, Disposal, Gas Water Heater, Ice Maker, Microwave, Range, Refrigerator, Water Heater, Washer
- Laundry: Washer Hookup, Dryer Hookup
Features
- Bookcases, Built-in Features, Breakfast Area, Tray Ceiling(s), Ceiling Fan(s), Dining Area, Separate/Formal Dining Room, Double Vanity, Eat-in Kitchen, Fireplace, Granite Counters, Garden Tub/Roman Tub, Jetted Tub, Kitchen Island, Bath in Primary Bedroom, Pantry, Recessed Lighting, Walk-In Closet(s)
- Flooring: Partially Carpeted, Tile, Vinyl, Wood
- Windows: Screens
- Basement: Crawl Space
- Attic: Expandable,Floored,Walk-up
- Number of fireplaces: 1
- Fireplace features: Gas
Interior area
- Total interior livable area: 3,332 sqft
- Finished area above ground: 3,332
- Finished area below ground: 0
Property
Parking
- Total spaces: 2
- Parking features: Attached, Driveway, Garage, Garage Door Opener, Paved, Garage Faces Rear, Two Spaces, Garage Faces Side, On Street
- Attached garage spaces: 2
- Has uncovered spaces: Yes
Features
- Levels: Two
- Stories: 2
- Patio & porch: Patio, Deck
- Exterior features: Deck, Sprinkler/Irrigation, Paved Driveway
- Pool features: Pool, Community
- Has spa: Yes
- Fencing: Back Yard,Fenced,Picket
Lot
- Size: 0.46 Acres
- Features: Landscaped, Cul-De-Sac, Level
- Topography: Level
Details
- Parcel number: 7367764682
- Zoning description: MIXED
Construction
Type & style
- Home type: SingleFamily
- Architectural style: Two Story,Transitional
- Property subtype: Single Family Residence
Materials
- Drywall, Frame, Hardboard
Condition
- Resale
- New construction: No
- Year built: 1997
Utilities & green energy
- Sewer: Public Sewer
- Water: Public
Community & HOA
Community
- Features: Common Grounds/Area, Clubhouse, Home Owners Association, Lake, Playground, Pond, Pool, Tennis Court(s), Trails/Paths
- Security: Security System, Smoke Detector(s)
- Subdivision: Stone Acre At Wyndham
HOA
- Has HOA: Yes
- Amenities included: Management
- Services included: Clubhouse, Common Areas, Pool(s)
- HOA fee: $274 quarterly
Location
- Region: Glen Allen
Financial & listing details
- Price per square foot: $249/sqft
- Tax assessed value: $675,400
- Annual tax amount: $5,605
- Date on market: 2/28/2026
- Ownership: Individuals
- Ownership type: Sole Proprietor
Price history
| Date | Event | Price |
|---|---|---|
| 3/6/2026 | Sold | $830,000+0.6%$249/sqft |
Source:  CVRMLS #2601555 Report a problem CVRMLS #2601555 Report a problem | ||
| 2/10/2026 | Pending sale | $825,000$248/sqft |
Source: CVRMLS #2601555 Report a problem | ||
| 2/4/2026 | Listed for sale | $825,000+95%$248/sqft |
Source: CVRMLS #2601555 Report a problem | ||
| 6/18/2003 | Sold | $423,000+397.6%$127/sqft |
Source: Public Record Report a problem | ||
| 1/27/1997 | Sold | $85,000$26/sqft |
Source: Public Record Report a problem | ||
Public tax history
| Year | Property taxes | Tax assessment |
|---|---|---|
| 2025 | $5,606 +1.4% | $675,400 +3.8% |
| 2024 | $5,528 | $650,400 |
| 2023 | $5,528 +18.9% | $650,400 +18.9% |
| 2022 | $4,648 +1.4% | $546,800 +3.8% |
| 2021 | $4,583 +5.2% | $526,800 +3.4% |
| 2020 | $4,356 | $509,400 +1.7% |
| 2019 | $4,356 | $500,700 |
| 2018 | $4,356 +107.2% | $500,700 +3.6% |
| 2017 | $2,102 -50% | $483,200 |
| 2016 | $4,204 +1% | $483,200 |
| 2015 | $4,162 | $483,200 +1% |
| 2014 | $4,162 | $478,400 |
| 2013 | -- | $478,400 |
| 2012 | -- | $478,400 |
| 2011 | -- | $478,400 |
| 2010 | -- | $478,400 -10.6% |
| 2009 | -- | $534,900 |
| 2008 | -- | -- |
| 2006 | -- | -- |
| 2005 | -- | -- |
| 2004 | -- | -- |
| 2003 | -- | -- |
| 2002 | -- | -- |
| 2001 | -- | $338,800 |
| 2000 | -- | $338,800 |
Find assessor info on the county website
Neighborhood: Wyndham
Nearby homes
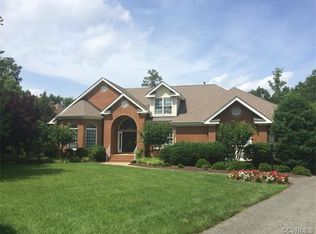
- $916,2004 bd3 ba3.6k sqft5629 Stoneacre Pl, Glen Allen, VA 23059Off Market
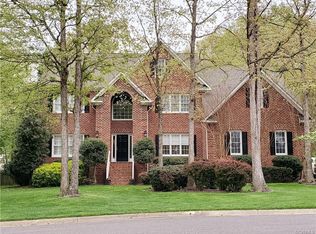
- $988,3006 bd4 ba3.3k sqft5621 Stoneacre Pl, Glen Allen, VA 23059Off Market
- $1,098,6005 bd4 ba4.8k sqft5501 Morning Creek Ter, Glen Allen, VA 23059Off Market
- $905,1005 bd3 ba3.6k sqft5500 Morning Creek Ter, Glen Allen, VA 23059Off Market
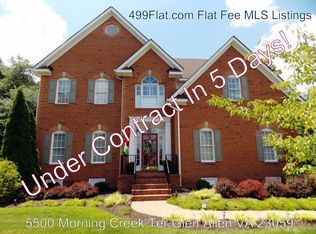
- $998,4005 bd4 ba4k sqft5624 Stoneacre Pl, Glen Allen, VA 23059Off Market
- $1,117,8005 bd5 ba4.9k sqft5505 Morning Creek Ter, Glen Allen, VA 23059Off Market
- $977,5005 bd4 ba4.3k sqft5617 Stoneacre Pl, Glen Allen, VA 23059Off Market
- $790,4004 bd2 ba2.8k sqft5700 Hinsdale Pl, Glen Allen, VA 23059Off Market
Nearby schools
GreatSchools rating
- 10/10Shady Grove Elementary SchoolGrades: PK-5Distance: 0.5 mi
- 8/10Short Pump Middle SchoolGrades: 6-8Distance: 1.9 mi
- 8/10Deep Run High SchoolGrades: 9-12Distance: 1.7 mi
Schools provided by the listing agent
- Elementary: Shady Grove
- Middle: Short Pump
- High: Deep Run
Source: CVRMLS. This data may not be complete. We recommend contacting the local school district to confirm school assignments for this home.
Get a cash offer in 3 minutes
Find out how much your home could sell for in as little as 3 minutes with a no-obligation cash offer.
Estimated market value
$833,100
Get a cash offer in 3 minutes
Find out how much your home could sell for in as little as 3 minutes with a no-obligation cash offer.
Estimated market value
$833,100
- Virginia
- Henrico County
- Glen Allen
- 23059
- Wyndham
- 5625 Stoneacre Pl
