This unique property offers an exceptional blend of space, functionality, and versatility, highlighted by an impressive 30x40 pole barn that truly sets it apart. Designed with both practicality and potential in mind, the barn features three garage bays, loft space for additional storage, a dedicated bathroom, built-in workbenches, and even an elevator—making it ideal for hobbyists, car enthusiasts, small business use, or those simply in need of expanded workspace. The split-level home offers 3 bedrooms and 2 full baths with a comfortable and functional layout. The main level includes a spacious kitchen with abundant cabinetry, providing ample storage and workspace for everyday living and entertaining. The adjoining living areas offer great natural flow, while the lower-level family room features a fireplace, creating a warm and inviting atmosphere. The walk-out lower level provides direct access to the patio, extending your living space outdoors and offering a great spot to relax or gather. Additional highlights include a wood burner for supplemental heat and efficiency, generous storage options throughout the home, and an oversized 2-car attached garage complete with water access and a floor drain—adding even more convenience and utility. Situated in a convenient location close to highways, shopping, dining, and everyday amenities, this property offers the ideal combination of accessibility and space.
Closed
$285,900
5625 Strausser St NW, North Canton, OH 44720
3beds
1,621sqft
Single Family Residence
Built in 1966
0.51 Acres Lot
$273,500 Zestimate®
$176/sqft
$2,217 Estimated rent
Home value
$273,500
$260,000 - $287,000
$2,217/mo
Zestimate® history
Owner options
List your home for rent
$2,217/mo
Rent Zestimate®
Find your next renter with Zillow Rental Manager. Plus, with online applications, you can quickly screen prospective tenants – for free.
$2,217/mo
Rent Zestimate®
Refinance and save
$1,502/mo
Est. payment
Refinancing to a lower rate could help reduce your monthly payments and save thousands over the life of the loan.
$1,502/mo
Est. payment
Explore your selling options
Work with a Zillow partner agent
Leverage their expertise and Zillow's premium Showcase listings to get your home seen by more buyers.
Get startedList with your own agent
Get your home in front of millions of buyers by listing it on Zillow.
Learn how to do itSell it yourself
Take full control of how buyers see your home on Zillow by listing For Sale by Owner (FSBO).
List your homeWhat's special
Split-level homeBuilt-in workbenchesThree garage bays
Zillow last checked:
Listing updated:
Listed by:
Emily Baraldi 330-605-2899 emily@workwithvandervaart.com,
Real of Ohio,
Laura Vandervaart 330-575-8446,
Real of Ohio
Bought with:
Emily Baraldi, 2020001403
Real of Ohio
Laura Vandervaart, 2024003964
Real of Ohio
Source: MLS Now,MLS#: 5198580 Originating MLS: Stark Trumbull Area REALTORS
Originating MLS: Stark Trumbull Area REALTORSFacts & features
Interior
Bedrooms & bathrooms
- Bedrooms: 3
- Bathrooms: 2
- Full bathrooms: 2
- Main level bedrooms: 3
Bedroom
- Description: Flooring: Carpet
- Level: Second
- Dimensions: 14 x 14
Bedroom
- Description: Flooring: Carpet
- Level: Second
- Dimensions: 10 x 11
Bedroom
- Description: Flooring: Carpet
- Level: Second
- Dimensions: 10 x 11
Bathroom
- Description: Flooring: Tile
- Level: Second
- Dimensions: 11 x 7
Bathroom
- Description: Flooring: Tile
- Level: Lower
- Dimensions: 6 x 4
Basement
- Description: Flooring: Carpet
- Level: Basement
- Dimensions: 15 x 20
Family room
- Description: Flooring: Carpet
- Level: Lower
- Dimensions: 22 x 15
Kitchen
- Description: Flooring: Tile
- Level: First
- Dimensions: 20 x 11
Laundry
- Description: Flooring: Concrete
- Level: Basement
- Dimensions: 9 x 8
Living room
- Description: Flooring: Carpet
- Level: First
- Dimensions: 11 x 14
Workshop
- Description: Flooring: Concrete
- Level: Basement
- Dimensions: 15 x 9
Heating
- Baseboard, Electric, Fireplace(s)
Cooling
- None
Appliances
- Included: Dryer, Range, Refrigerator, Water Softener, Washer
- Laundry: In Basement
Features
- Basement: Walk-Out Access
- Number of fireplaces: 2
- Fireplace features: Family Room, Glass Doors, Wood Burning Stove, Wood Burning
Interior area
- Total structure area: 1,621
- Total interior livable area: 1,621 sqft
- Finished area above ground: 1,092
- Finished area below ground: 529
Property
Parking
- Total spaces: 5
- Parking features: Attached, Garage
- Attached garage spaces: 5
Features
- Levels: Three Or More,Multi/Split
- Patio & porch: Enclosed, Patio, Porch
Lot
- Size: 0.51 Acres
Details
- Additional structures: Pole Barn
- Parcel number: 01605803
Construction
Type & style
- Home type: SingleFamily
- Architectural style: Split Level
- Property subtype: Single Family Residence
Materials
- Brick, Vinyl Siding
- Roof: Asphalt,Fiberglass
Condition
- Year built: 1966
Utilities & green energy
- Sewer: Septic Tank
- Water: Well
Community & HOA
HOA
- Has HOA: No
Location
- Region: North Canton
Financial & listing details
- Price per square foot: $176/sqft
- Tax assessed value: $240,900
- Annual tax amount: $3,542
- Date on market: 4/13/2026
- Cumulative days on market: 2 days
- Listing terms: Cash,Conventional,FHA,VA Loan
Price history
| Date | Event | Price |
|---|---|---|
| 5/14/2026 | Sold | $285,900+5.9%$176/sqft |
Source:  MLS Now #5198580 Report a problem MLS Now #5198580 Report a problem | ||
| 4/15/2026 | Pending sale | $269,900$167/sqft |
Source: MLS Now #5198580 Report a problem | ||
| 4/13/2026 | Listed for sale | $269,900$167/sqft |
Source: MLS Now #5198580 Report a problem | ||
Public tax history
| Year | Property taxes | Tax assessment |
|---|---|---|
| 2024 | $3,406 +18.3% | $84,320 +26.1% |
| 2023 | $2,878 -0.3% | $66,860 |
| 2022 | $2,887 -0.4% | $66,860 |
| 2021 | $2,898 +14.6% | $66,860 +17.6% |
| 2020 | $2,528 | $56,850 |
| 2019 | $2,528 | $56,850 |
| 2018 | $2,528 +6.8% | $56,850 +10.3% |
| 2017 | $2,366 -0.7% | $51,530 |
| 2016 | $2,382 -2% | $51,530 -0.7% |
| 2015 | $2,431 | $51,880 +8.6% |
| 2014 | $2,431 +114.4% | $47,780 |
| 2013 | $1,134 | $47,780 |
| 2012 | -- | $47,780 -16.3% |
| 2011 | -- | $57,060 +0.1% |
| 2010 | -- | $57,020 |
| 2009 | $2,588 +22.1% | -- |
| 2008 | $2,119 -2.8% | -- |
| 2007 | $2,180 -13.2% | -- |
| 2005 | $2,511 +1.7% | -- |
| 2004 | $2,468 +5.8% | -- |
| 2003 | $2,333 +27.4% | -- |
| 2002 | $1,831 -0.2% | -- |
| 2001 | $1,835 +9% | -- |
| 2000 | $1,683 | -- |
Find assessor info on the county website
Neighborhood: 44720
Nearby homes
- $337,7004 bd3 ba2.5k sqft5647 Strausser St NW, North Canton, OH 44720Off Market
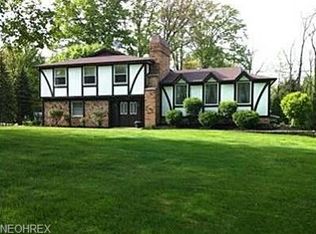
- $313,1004 bd2 ba1.4k sqft5605 Strausser St NW, North Canton, OH 44720Off Market
- $268,0003 bd2 ba1.3k sqft7764 Portview Ave NW, North Canton, OH 44720Off Market
- $299,1003 bd3 ba2.2k sqft7766 Satellite Cir NW, North Canton, OH 44720Off Market
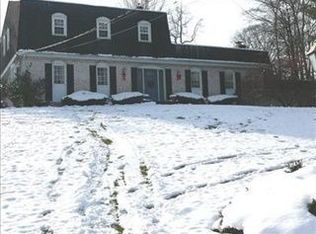
- $33,000-- bd-- ba-- sqft5585 Strausser St NW, North Canton, OH 44720Off Market
- $281,2003 bd2 ba1.4k sqft7782 Portview Ave NW, North Canton, OH 44720Off Market
- $587,9004 bd3 ba2.8k sqft5631 Shadow Ridge Cir NW, North Canton, OH 44720Off Market
- $---- sqft5631 Shadow Ridge Cir NW LOT 2, North Canton, OH 44720Off Market
Nearby schools
GreatSchools rating
- 8/10Lake Cable Elementary SchoolGrades: K-5Distance: 1.8 mi
- 8/10Jackson Middle SchoolGrades: 6-8Distance: 2.5 mi
- 8/10Jackson High SchoolGrades: 9-12Distance: 3.1 mi
Schools provided by the listing agent
- District: Jackson LSD - 7605
Source: MLS Now. This data may not be complete. We recommend contacting the local school district to confirm school assignments for this home.
Get a cash offer in 3 minutes
Find out how much your home could sell for in as little as 3 minutes with a no-obligation cash offer.
Estimated market value
$273,500
Get a cash offer in 3 minutes
Find out how much your home could sell for in as little as 3 minutes with a no-obligation cash offer.
Estimated market value
$273,500
- Ohio
- Stark County
- North Canton
- 44720
- 5625 Strausser St NW
Nearby cities
Nearby zip codes
Other North Canton Topics
