Welcome to 5625 Sunnyview St in the heart of Seaside! This stunning brand new construction, one level home is just moments from the beach! Inside, you’ll find 4 bedrooms and 4 beautifully designed bathrooms, including 3 en-suite layouts. The primary suite is a true sanctuary, featuring dual walk-in closets, a spa-like bathroom with a soaking tub, and a private toilet area. A second primary bedroom is an ideal guest suite or home office. The open-concept kitchen is a true showpiece, featuring a large island with seating, a walk-in pantry, custom appliance-garage cabinets, and high-end finishes throughout including quartzite countertops with a full slab backsplash. Cook like a pro with premium Thermador appliances including a chef’s range and hood, built-in 42” refrigerator with temperature-controlled drawers of your choosing, dishwasher, microwave drawer and beverage fridge. Every feature was thoughtfully designed for both form and function and no detail has been overlooked! All-new electrical, plumbing, central air conditioning and heating, tankless water heaters, windows, beautiful and functional laminate flooring, new roof, linear gas fireplace and network cabling throughout ensure modern convenience and efficiency. A dedicated laundry room with washer and dryer add convenience to everyday living. Outside, enjoy low-maintenance landscaping with turf, a concrete patio ideal for entertaining, an outdoor sink and BBQ area, and perhaps room for a basketball hoop, boat or RV parking! The cozy backyard has been thoughtfully reimagined to include a grassy area, enhancing the outdoor space! All new fencing and detached garage located at the rear of the property provide excellent privacy, perfect for outdoor pets or for anyone who enjoys working in or around the garage. The garage is complete with electric vehicle hookups and ADU potential, ideal for future flexibility. Locking privacy gates, surveillance and alarm systems offer added peace of mind. All this, just minutes from the beach, Riviera Village, top-rated schools, and the charming holiday lights of Sleepy Hollow. This is the one you’ve been waiting for! Brand new, move-in ready, and built to impress. Don’t miss this chance to own your dream home in this wonderful neighborhood!
Sold for $2,250,000
Street View
Listed by: Estate Properties • Michelle Tumanjan • Contact: 310-378-9889
Bought with: Y Realty
$2,250,000
5625 Sunnyview St, Torrance, CA 90505
4beds
1,957sqft
Single Family Residence
Built in 2025
5,034 Square Feet Lot
$2,242,700 Zestimate®
$1,150/sqft
$5,489 Estimated rent
Home value
$2,242,700
$2.02M - $2.49M
$5,489/mo
Zestimate® history
Owner options
List your home for rent
$5,489/mo
Rent Zestimate®
Find your next renter with Zillow Rental Manager. Plus, with online applications, you can quickly screen prospective tenants – for free.
$5,489/mo
Rent Zestimate®
Refinance and save
$14,284/mo
Est. payment
Refinancing to a lower rate could help reduce your monthly payments and save thousands over the life of the loan.
$14,284/mo
Est. payment
Explore your selling options
Work with a Zillow partner agent
Leverage their expertise and Zillow's premium Showcase listings to get your home seen by more buyers.
Get startedList with your own agent
Get your home in front of millions of buyers by listing it on Zillow.
Learn how to do itSell it yourself
Take full control of how buyers see your home on Zillow by listing For Sale by Owner (FSBO).
List your homeWhat's special
Boat or rv parkingElectric vehicle hookupsLinear gas fireplaceOpen-concept kitchenMoments from the beachOrange and lemon treesLocking privacy gates
Zillow last checked:
Listing updated:
Listed by:
Michelle Tumanjan DRE #01710741 310562-5176,
Estate Properties
Bought with:
David Schoenbrun, DRE #01761327
Y Realty
Source: CRMLS,MLS#: SB25082074 Originating MLS: California Regional MLS
Originating MLS: California Regional MLSFacts & features
Interior
Bedrooms & bathrooms
- Bedrooms: 4
- Bathrooms: 4
- Full bathrooms: 3
- 3/4 bathrooms: 1
- Main level bathrooms: 4
- Main level bedrooms: 4
Rooms
- Room types: Bedroom, Laundry, Primary Bathroom, Primary Bedroom, Other, Pantry
Primary bedroom
- Features: Main Level Primary
Primary bedroom
- Features: Primary Suite
Primary bedroom
- Features: Multiple Primary Suites
Bedroom
- Features: All Bedrooms Down
Bedroom
- Features: Bedroom on Main Level
Bathroom
- Features: Bathtub, Enclosed Toilet, Stone Counters, Separate Shower, Walk-In Shower
Kitchen
- Features: Built-in Trash/Recycling, Kitchen Island, Kitchen/Family Room Combo, Stone Counters, Walk-In Pantry
Other
- Features: Walk-In Closet(s)
Pantry
- Features: Walk-In Pantry
Heating
- Central, Fireplace(s)
Cooling
- Central Air
Appliances
- Included: Built-In Range, Dishwasher, Microwave, Refrigerator, Range Hood, Tankless Water Heater, Dryer, Washer
- Laundry: Inside
Features
- Breakfast Bar, All Bedrooms Down, Bedroom on Main Level, Main Level Primary, Multiple Primary Suites, Primary Suite, Walk-In Pantry, Walk-In Closet(s)
- Flooring: Laminate, Tile
- Windows: Double Pane Windows
- Has fireplace: Yes
- Fireplace features: Gas, Living Room
- Common walls with other units/homes: No Common Walls
Interior area
- Total interior livable area: 1,957 sqft
Property
Parking
- Total spaces: 5
- Parking features: Garage, RV Potential
- Garage spaces: 2
- Uncovered spaces: 3
Accessibility
- Accessibility features: No Stairs
Features
- Levels: One
- Stories: 1
- Entry location: 1
- Patio & porch: Concrete
- Exterior features: Rain Gutters
- Pool features: None
- Spa features: None
- Has view: Yes
- View description: None
Lot
- Size: 5,034 Square Feet
- Features: Landscaped
Details
- Parcel number: 7515009018
- Zoning: TORR-LO
- Special conditions: Standard,Trust
Construction
Type & style
- Home type: SingleFamily
- Architectural style: Ranch
- Property subtype: Single Family Residence
Materials
- Foundation: Slab
- Roof: Asphalt
Condition
- Building Permit,Updated/Remodeled
- New construction: No
- Year built: 2025
Utilities & green energy
- Sewer: Public Sewer
- Water: Public
- Utilities for property: Cable Connected, Electricity Connected, Natural Gas Connected, Sewer Connected, Water Connected
Community & HOA
Community
- Features: Sidewalks
- Security: Security System, Smoke Detector(s)
Location
- Region: Torrance
Financial & listing details
- Price per square foot: $1,150/sqft
- Tax assessed value: $1,144,440
- Annual tax amount: $13,026
- Date on market: 4/17/2025
- Cumulative days on market: 112 days
- Listing terms: Cash to New Loan,Conventional
- Inclusions: TV, Washer & Dryer
- Exclusions: Staging items
- Road surface type: Paved
Price history
| Date | Event | Price |
|---|---|---|
| 8/25/2025 | Sold | $2,250,000-6.1%$1,150/sqft |
Source:  CRMLS #SB25082074 Report a problem CRMLS #SB25082074 Report a problem | ||
| 8/7/2025 | Pending sale | $2,395,000$1,224/sqft |
Source: CRMLS #SB25082074 Report a problem | ||
| 7/7/2025 | Listed for sale | $2,395,000$1,224/sqft |
Source: CRMLS #SB25082074 Report a problem | ||
| 6/17/2025 | Contingent | $2,395,000$1,224/sqft |
Source: CRMLS #SB25082074 Report a problem | ||
| 4/17/2025 | Listed for sale | $2,395,000+117.7%$1,224/sqft |
Source: CRMLS #SB25082074 Report a problem | ||
| 2/10/2023 | Sold | $1,100,000$562/sqft |
Source: Public Record Report a problem | ||
| 1/24/2023 | Pending sale | $1,100,000$562/sqft |
Source: CRMLS #SB23002130 Report a problem | ||
| 1/14/2023 | Contingent | $1,100,000$562/sqft |
Source: CRMLS #SB23002130 Report a problem | ||
| 1/5/2023 | Listed for sale | $1,100,000$562/sqft |
Source: CRMLS #SB23002130 Report a problem | ||
Public tax history
| Year | Property taxes | Tax assessment |
|---|---|---|
| 2025 | $13,026 +1.6% | $1,144,440 +2% |
| 2024 | $12,826 +0.6% | $1,122,000 |
| 2023 | $12,753 +849.9% | $1,122,000 +1094% |
| 2022 | $1,343 +2.5% | $93,968 +2% |
| 2021 | $1,310 +1.3% | $92,126 +1% |
| 2020 | $1,293 | $91,183 +2% |
| 2019 | $1,293 +8.8% | $89,397 +2% |
| 2018 | $1,188 | $87,645 +2% |
| 2017 | $1,188 +2.1% | $85,928 +2% |
| 2016 | $1,163 +3.5% | $84,244 +1.5% |
| 2015 | $1,124 +3.9% | $82,980 +2% |
| 2014 | $1,082 | $81,355 +2.5% |
| 2012 | -- | $79,401 +2% |
| 2011 | -- | $77,845 +0.8% |
| 2010 | -- | $77,265 -0.2% |
| 2009 | -- | $77,450 +2% |
| 2008 | -- | $75,933 +2% |
| 2007 | -- | $74,445 +2% |
| 2006 | -- | $72,986 |
| 2005 | -- | $72,986 +4% |
| 2004 | -- | $70,154 +1.9% |
| 2003 | -- | $68,869 +2% |
| 2002 | -- | $67,520 +4% |
| 2000 | -- | $64,900 |
Find assessor info on the county website
Neighborhood: Seaside
Nearby homes
- $1,592,0003 bd2 ba1.7k sqft5619 Sunnyview St, Torrance, CA 90505Off Market
- $1,474,8004 bd2 ba1.5k sqft5631 Sunnyview St, Torrance, CA 90505Off Market
- $1,418,1002 bd2 ba1.3k sqft5613 Sunnyview St, Torrance, CA 90505Off Market
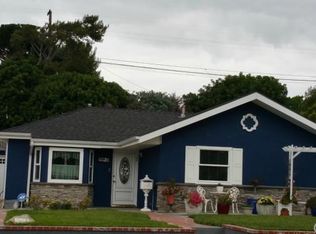
- $2,256,1004 bd3 ba2.2k sqft5637 Sunnyview St, Torrance, CA 90505Off Market
- $1,551,5004 bd1 ba1.7k sqft5632 Palos Verdes Blvd, Torrance, CA 90505Off Market
- $1,432,6003 bd2 ba1.3k sqft5702 Palos Verdes Blvd, Torrance, CA 90505Off Market
- $1,523,7003 bd2 ba1.4k sqft5626 Palos Verdes Blvd, Torrance, CA 90505Off Market
- $1,535,2003 bd2 ba1.4k sqft5607 Sunnyview St, Torrance, CA 90505Off Market
Nearby schools
GreatSchools rating
- 7/10Seaside Elementary SchoolGrades: K-5Distance: 0.5 mi
- 10/10Calle Mayor Middle SchoolGrades: 6-8Distance: 0.8 mi
- 10/10South High SchoolGrades: 9-12Distance: 0.9 mi
Schools provided by the listing agent
- Elementary: Seaside
- Middle: Calle Mayor
- High: South
Source: CRMLS. This data may not be complete. We recommend contacting the local school district to confirm school assignments for this home.
Get a cash offer in 3 minutes
Find out how much your home could sell for in as little as 3 minutes with a no-obligation cash offer.
Estimated market value
$2,242,700
Get a cash offer in 3 minutes
Find out how much your home could sell for in as little as 3 minutes with a no-obligation cash offer.
Estimated market value
$2,242,700
- California
- Los Angeles County
- Torrance
- 90505
- Seaside
- 5625 Sunnyview St
Nearby cities
Nearby neighborhoods
Nearby zip codes
Other Torrance Topics
