Perfectly positioned across from a beautiful open space dotted with majestic oak trees, this immaculate Elliott-built home in the desirable Gum Ranch community offers the ideal blend of comfort, style, and neighborhood charm. Built in 2021 and maintained to perfection, every detail reflects pride of ownership. Step inside to discover elegant crown molding accents, a warm and inviting family room highlighted by custom board-and-batten detailing, and a thoughtfully designed floor plan centered around everyday living. The spacious downstairs primary suite provides a private retreat, while upstairs you'll find a versatile loft/game room that opens to a private balcony an ideal spot to relax and enjoy beautiful evening sunsets along with a junior primary suite featuring its own ensuite bath, perfect for guests, multigenerational living, or older children seeking additional privacy. The heart of the home is the beautifully appointed kitchen featuring premium KitchenAid appliances, abundant workspace, and seamless flow for entertaining family and friends. Outside, professionally landscaped front and back yards create inviting spaces to relax, unwind, and enjoy California living, while a storage shed provides extra room for tools, hobbies, and seasonal items. Car enthusiasts and hobbyists will appreciate the finished garages complete with durable epoxy floors and quality built-in cabinetry for exceptional storage and organization. Life in Gum Ranch is about more than just the home itself. Enjoy easy access to the community splash park, pickleball court just down the street, scenic walking paths, and a welcoming neighborhood atmosphere that makes this community such a special place to call home. This is a rare opportunity to own a nearly new home that truly feels better than new thoughtfully upgraded, meticulously maintained, and ready for its next chapter.
Closed
$920,000
5625 Tuckeroo Way, Fair Oaks, CA 95628
4beds
3,445sqft
Single Family Residence
Built in 2021
8,542 Square Feet Lot
$920,400 Zestimate®
$267/sqft
$4,409 Estimated rent
Home value
$920,400
$847,000 - $1.00M
$4,409/mo
Zestimate® history
Owner options
List your home for rent
$4,409/mo
Rent Zestimate®
Find your next renter with Zillow Rental Manager. Plus, with online applications, you can quickly screen prospective tenants – for free.
$4,409/mo
Rent Zestimate®
Refinance and save
$6,117/mo
Est. payment
Refinancing to a lower rate could help reduce your monthly payments and save thousands over the life of the loan.
$6,117/mo
Est. payment
Explore your selling options
Work with a Zillow partner agent
Leverage their expertise and Zillow's premium Showcase listings to get your home seen by more buyers.
Get startedList with your own agent
Get your home in front of millions of buyers by listing it on Zillow.
Learn how to do itSell it yourself
Take full control of how buyers see your home on Zillow by listing For Sale by Owner (FSBO).
List your homeWhat's special
Zillow last checked:
Listing updated:
Listed by:
Nelson Lund DRE #02013954 916-704-5101,
Nick Sadek Sotheby's International Realty,
Becky Lund DRE #01297999 916-531-7124,
Nick Sadek Sotheby's International Realty
Bought with:
Anatoliy Oleshko, DRE #02091196
NPO Real Estate Inc.
Source: MetroList Services of CA,MLS#: 226063535Originating MLS: MetroList Services, Inc.
Facts & features
Interior
Bedrooms & bathrooms
- Bedrooms: 4
- Bathrooms: 4
- Full bathrooms: 3
- Partial bathrooms: 1
Rooms
- Room types: Media Room, Dining Room, Family Room, Game Room, Laundry, Living Room
Primary bedroom
- Features: Ground Floor, Sitting Area
Primary bathroom
- Features: Shower Stall(s), Double Vanity, Tub, Walk-In Closet(s)
Dining room
- Features: Breakfast Nook, Dining/Family Combo, Formal Area
Kitchen
- Features: Pantry Cabinet, Quartz Counter, Kitchen Island, Kitchen/Family Combo
Heating
- Central
Cooling
- Central Air
Appliances
- Included: Built-In Electric Oven, Gas Cooktop, Gas Water Heater, Dishwasher, Disposal, Microwave, Self Cleaning Oven
- Laundry: Laundry Room, Cabinets, Gas Dryer Hookup, Ground Floor, Inside Room
Features
- Flooring: Carpet, Tile
- Has fireplace: No
Interior area
- Total interior livable area: 3,445 sqft
Property
Parking
- Total spaces: 3
- Parking features: Attached
- Attached garage spaces: 3
Features
- Levels: Two
- Stories: 2
- Fencing: Back Yard,Wood,Fenced
Lot
- Size: 8,542 Square Feet
- Features: Sprinklers In Front, Sprinklers In Rear, Low Maintenance
- Topography: Level,Level
Details
- Additional structures: Pergola, Shed(s)
- Parcel number: 24903900070000
- Zoning: res
- Special conditions: Standard
Construction
Type & style
- Home type: SingleFamily
- Architectural style: Contemporary
- Property subtype: Single Family Residence
Materials
- Stone, Stucco, Frame, Wood
- Foundation: Concrete, Slab
- Roof: Tile
Condition
- Year built: 2021
Utilities & green energy
- Electric: 220 Volts
- Sewer: Public Sewer
- Water: Public
- Utilities for property: Cable Available, Sewer Connected, Sewer In & Connected, Internet Available
Community & HOA
Location
- Region: Fair Oaks
Financial & listing details
- Price per square foot: $267/sqft
- Tax assessed value: $930,682
- Price range: $920K - $920K
- Date on market: 6/4/2026
- Road surface type: Paved
Price history
| Date | Event | Price |
|---|---|---|
| 9/29/2026 | Sold | $920,000-2%$267/sqft |
Source: MetroList Services of CA #226063535 Report a problem | ||
| 8/31/2026 | Pending sale | $939,000$273/sqft |
Source: MetroList Services of CA #226063535 Report a problem | ||
| 8/20/2026 | Price change | $939,000-4.1%$273/sqft |
Source: MetroList Services of CA #226063535 Report a problem | ||
| 7/25/2026 | Price change | $979,000-2%$284/sqft |
Source: MetroList Services of CA #226063535 Report a problem | ||
| 7/8/2026 | Price change | $999,000-4.9%$290/sqft |
Source: MetroList Services of CA #226063535 Report a problem | ||
| 6/4/2026 | Listed for sale | $1,050,000+24.6%$305/sqft |
Source: MetroList Services of CA #226063535 Report a problem | ||
| 3/26/2021 | Sold | $843,000-0.4%$245/sqft |
Source: Public Record Report a problem | ||
| 1/18/2021 | Price change | $846,480+3%$246/sqft |
Source: Elliott Homes Report a problem | ||
| 12/2/2020 | Listed for sale | $821,480$238/sqft |
Source: Elliott Homes Report a problem | ||
Public tax history
| Year | Property taxes | Tax assessment |
|---|---|---|
| 2026 | -- | $930,682 +2% |
| 2025 | $13,099 +0.8% | $912,434 +2% |
| 2024 | $12,998 +2.5% | $894,544 +2% |
| 2023 | $12,685 +0.5% | $877,005 +2% |
| 2022 | $12,622 +21.6% | $859,809 +26.3% |
| 2021 | $10,383 +231.4% | $680,700 +494.4% |
| 2020 | $3,133 +3.7% | $114,514 +2% |
| 2019 | $3,020 +31.2% | $112,269 +101.1% |
| 2018 | $2,302 +222.9% | $55,825 +9% |
| 2017 | $713 +398.9% | $51,201 +391.6% |
| 2016 | $143 +1.7% | $10,416 +1.5% |
| 2015 | $141 +2% | $10,260 +2% |
| 2014 | $138 | $10,060 +0.4% |
| 2013 | -- | $10,015 +2% |
| 2012 | -- | $9,819 +2% |
| 2011 | -- | $9,627 +0.7% |
| 2010 | -- | $9,556 +1.7% |
| 2008 | -- | $9,392 +2% |
| 2007 | -- | $9,208 |
Find assessor info on the county website
Neighborhood: 95628
Nearby homes
- $873,3003 bd2 ba2.4k sqft5621 Tuckeroo Way, Fair Oaks, CA 95628Off Market
- $836,6004 bd3 ba2.5k sqft5629 Tuckeroo Way, Fair Oaks, CA 95628Off Market
- $871,0004 bd4 ba2.6k sqft5516 Ringwood Ct, Fair Oaks, CA 95628Sold
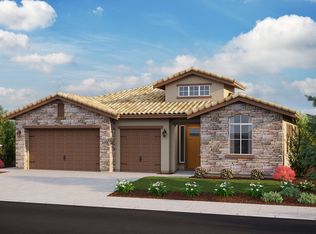
- $972,5005 bd3 ba3.6k sqft5570 Kamala Way, Fair Oaks, CA 95628Sold
- $830,0004 bd4 ba2.6k sqft5617 Tuckeroo Way, Fair Oaks, CA 95628Off Market
- $1,112,0005 bd3 ba3.6k sqft5633 Tuckeroo Way, Fair Oaks, CA 95628Sold
- $884,0003 bd3 ba2.5k sqft5574 Kamala Way, Fair Oaks, CA 95628Sold
- $865,5004 bd4 ba2.6k sqft5566 Kamala Way, Fair Oaks, CA 95628Sold
Nearby schools
GreatSchools rating
- 4/10Northridge Elementary SchoolGrades: K-6Distance: 0.9 mi
- 5/10Andrew Carnegie Middle SchoolGrades: 6-8Distance: 0.8 mi
- 8/10Bella Vista High SchoolGrades: 9-12Distance: 0.4 mi
Get a cash offer in 3 minutes
Find out how much your home could sell for in as little as 3 minutes with a no-obligation cash offer.
Estimated market value
$920,400
Get a cash offer in 3 minutes
Find out how much your home could sell for in as little as 3 minutes with a no-obligation cash offer.
Estimated market value
$920,400
- California
- Sacramento County
- Fair Oaks
- 95628
- 5625 Tuckeroo Way
