Discover this stunning contemporary home by Brian Michael Distinctive Homes, an award-winning builder featured in the 2024 Dream Home Tour. Located in Oakleigh, a prestigious gated luxury community in Colleyville, this home is perfectly positioned on a coveted half-acre corner lot at the end of a cul-de-sac, directly across from the serene community pond. The thoughtfully designed open floorplan bathes the interior in natural light, with expansive floor-to-ceiling windows and sliding doors that seamlessly blend indoor and outdoor living spaces. Overlooking the sparkling swimming pool and outdoor entertaining areas, this home offers modern elegance at its finest. Notable features include a floating staircase with sleek steel cable design, a spacious island with breakfast bar, soft-close cabinetry, a Dacor three-temperature wine refrigerator, and a well-appointed Butler's pantry with a built-in microwave and oven. This property offers versatile Office Spaces with a large primary office plus a secondary office to meet work-from-home needs. The entertainment options are endless with two Gamerooms, each with wet bars—one on the main floor and one upstairs—plus a balcony with views of the pool and spa, an extensive covered patio and outdoor living area, perfect for year-round enjoyment!
This energy-efficient home features foam encapsulation, ensuring comfort and sustainability. Nestled in Oakleigh, residents enjoy access to a private park, treed common areas, walking trails, and a pond with a fountain. Situated in the highly acclaimed GCISD, this property offers unparalleled convenience with easy access to Dallas, Fort Worth, Southlake, Westlake, and DFW, Love Field, and Alliance airports. Highways 121, 114, and 360 are just minutes away, as are a variety of shopping and dining options. This exceptional property is a must-see—schedule your private tour today!
Sold
Price Unknown
5625 Winnie Dr, Colleyville, TX 76034
4beds
5,000sqft
Single Family Residence
Built in 2024
0.5 Acres Lot
$2,678,200 Zestimate®
$--/sqft
$7,951 Estimated rent
Home value
$2,678,200
$2.46M - $2.89M
$7,951/mo
Zestimate® history
Owner options
List your home for rent
$7,951/mo
Rent Zestimate®
Find your next renter with Zillow Rental Manager. Plus, with online applications, you can quickly screen prospective tenants – for free.
$7,951/mo
Rent Zestimate®
Refinance and save
$2,600/mo
Est. payment
Refinancing to a lower rate could help reduce your monthly payments and save thousands over the life of the loan.
$2,600/mo
Est. payment
Explore your selling options
Work with a Zillow partner agent
Leverage their expertise and Zillow's premium Showcase listings to get your home seen by more buyers.
Get startedList with your own agent
Get your home in front of millions of buyers by listing it on Zillow.
Learn how to do itSell it yourself
Take full control of how buyers see your home on Zillow by listing For Sale by Owner (FSBO).
List your homeWhat's special
Open floorplanVersatile office spacesExpansive floor-to-ceiling windowsSliding doorsFloating staircaseSleek steel cable designWet bars
Zillow last checked:
Listing updated:
Listed by:
Sophie Diaz 0495997 817-952-9000,
Sophie Tel Diaz Real Estate 817-952-9000
Bought with:
Shelley Green
TheGreenTeam RE Professionals
Source: NTREIS,MLS#: 20978771
Facts & features
Interior
Bedrooms & bathrooms
- Bedrooms: 4
- Bathrooms: 5
- Full bathrooms: 4
- 1/2 bathrooms: 1
Primary bedroom
- Features: Closet Cabinetry, Double Vanity, En Suite Bathroom, Sitting Area in Primary, Separate Shower, Walk-In Closet(s)
- Level: First
- Dimensions: 15 x 18
Bedroom
- Features: En Suite Bathroom, Split Bedrooms, Walk-In Closet(s)
- Level: First
- Dimensions: 15 x 12
Bedroom
- Features: En Suite Bathroom, Split Bedrooms, Walk-In Closet(s)
- Level: Second
- Dimensions: 14 x 12
Bedroom
- Features: En Suite Bathroom, Split Bedrooms, Walk-In Closet(s)
- Level: Second
- Dimensions: 12 x 20
Primary bathroom
- Features: Built-in Features, Double Vanity, En Suite Bathroom, Stone Counters, Separate Shower
- Level: First
- Dimensions: 15 x 15
Dining room
- Level: First
- Dimensions: 8 x 18
Other
- Features: Built-in Features, Stone Counters, Separate Shower
- Level: First
- Dimensions: 10 x 6
Other
- Features: Built-in Features, En Suite Bathroom, Stone Counters, Separate Shower
- Level: Second
- Dimensions: 6 x 11
Other
- Features: Built-in Features, En Suite Bathroom, Stone Counters
- Level: Second
- Dimensions: 7 x 12
Game room
- Features: Built-in Features, Other
- Level: First
- Dimensions: 21 x 18
Game room
- Features: Built-in Features, Other
- Level: Second
- Dimensions: 14 x 23
Half bath
- Level: First
- Dimensions: 6 x 6
Kitchen
- Features: Breakfast Bar, Built-in Features, Butler's Pantry, Eat-in Kitchen, Kitchen Island, Stone Counters, Walk-In Pantry
- Level: First
- Dimensions: 18 x 16
Kitchen
- Features: Butler's Pantry
- Level: First
- Dimensions: 7 x 16
Living room
- Features: Fireplace
- Level: First
- Dimensions: 20 x 20
Office
- Features: Built-in Features
- Level: First
- Dimensions: 20 x 12
Office
- Features: Built-in Features
- Level: First
- Dimensions: 11 x 9
Utility room
- Features: Built-in Features, Utility Room, Utility Sink
- Level: First
- Dimensions: 18 x 10
Heating
- Central, Fireplace(s), Zoned
Cooling
- Central Air, Ceiling Fan(s), Electric, Zoned
Appliances
- Included: Some Gas Appliances, Built-In Gas Range, Built-In Refrigerator, Convection Oven, Double Oven, Dishwasher, Disposal, Gas Range, Ice Maker, Microwave, Plumbed For Gas, Range, Refrigerator, Some Commercial Grade, Tankless Water Heater, Vented Exhaust Fan, Wine Cooler
- Laundry: Washer Hookup, Electric Dryer Hookup, Laundry in Utility Room
Features
- Wet Bar, Built-in Features, Chandelier, Decorative/Designer Lighting Fixtures, Double Vanity, Eat-in Kitchen, High Speed Internet, Kitchen Island, Open Floorplan, Pantry, Smart Home, Cable TV, Vaulted Ceiling(s), Walk-In Closet(s), Wired for Sound, Air Filtration
- Flooring: Carpet, Ceramic Tile, Engineered Hardwood, Hardwood, Marble, Tile, Wood
- Has basement: No
- Number of fireplaces: 1
- Fireplace features: Gas, Great Room, Living Room
Interior area
- Total interior livable area: 5,000 sqft
Property
Parking
- Total spaces: 3
- Parking features: Door-Multi, Door-Single, Epoxy Flooring, Garage, Garage Door Opener, Kitchen Level, Lighted, Oversized, Garage Faces Side
- Attached garage spaces: 3
Features
- Levels: Two
- Stories: 2
- Patio & porch: Rear Porch, Front Porch, Patio, Balcony, Covered
- Exterior features: Balcony, Covered Courtyard, Courtyard, Lighting, Outdoor Living Area, Rain Gutters
- Pool features: Gunite, Heated, In Ground, Outdoor Pool, Pool, Pool/Spa Combo, Waterfall, Water Feature
- Fencing: Cross Fenced,Fenced,Gate,Perimeter,Privacy,Wrought Iron
Lot
- Size: 0.5 Acres
- Features: Back Yard, Corner Lot, Cul-De-Sac, Interior Lot, Lawn, Landscaped, Subdivision, Sprinkler System, Few Trees
Details
- Parcel number: 42324023
- Other equipment: Air Purifier
Construction
Type & style
- Home type: SingleFamily
- Architectural style: Contemporary/Modern,Mid-Century Modern,Detached
- Property subtype: Single Family Residence
Materials
- Foundation: Slab
- Roof: Metal
Condition
- New construction: Yes
- Year built: 2024
Utilities & green energy
- Sewer: Public Sewer
- Water: Public
- Utilities for property: Electricity Available, Electricity Connected, Natural Gas Available, Phone Available, Sewer Available, Separate Meters, Underground Utilities, Water Available, Cable Available
Green energy
- Energy efficient items: Appliances, HVAC, Insulation, Lighting, Rain/Freeze Sensors, Thermostat, Windows
- Indoor air quality: Filtration, Ventilation
- Water conservation: Efficient Hot Water Distribution, Low-Flow Fixtures, Water-Smart Landscaping
Community & HOA
Community
- Features: Fenced Yard, Lake, Park, Trails/Paths, Curbs, Gated, Sidewalks
- Security: Gated Community, Smoke Detector(s), Security Lights
- Subdivision: Oakleigh Add
HOA
- Has HOA: Yes
- Services included: Association Management, Maintenance Grounds
- HOA fee: $2,600 semi-annually
- HOA name: Vision Communities Mgmt
- HOA phone: 972-612-2303
Location
- Region: Colleyville
Financial & listing details
- Tax assessed value: $2,525,833
- Annual tax amount: $5,904
- Date on market: 6/24/2025
- Cumulative days on market: 286 days
- Listing terms: Cash,Conventional,VA Loan
- Electric utility on property: Yes
Price history
| Date | Event | Price |
|---|---|---|
| 8/29/2025 | Sold | -- |
Source: NTREIS #20978771 Report a problem | ||
| 8/26/2025 | Pending sale | $2,774,800$555/sqft |
Source: NTREIS #20978771 Report a problem | ||
| 8/22/2025 | Contingent | $2,774,800$555/sqft |
Source: NTREIS #20978771 Report a problem | ||
| 8/13/2025 | Price change | $2,774,8000%$555/sqft |
Source: NTREIS #20978771 Report a problem | ||
| 8/6/2025 | Price change | $2,774,9000%$555/sqft |
Source: NTREIS #20978771 Report a problem | ||
| 7/31/2025 | Price change | $2,775,000-0.7%$555/sqft |
Source: NTREIS #20978771 Report a problem | ||
| 7/25/2025 | Price change | $2,793,9000%$559/sqft |
Source: NTREIS #20978771 Report a problem | ||
| 7/18/2025 | Price change | $2,794,900-0.2%$559/sqft |
Source: NTREIS #20978771 Report a problem | ||
| 7/1/2025 | Price change | $2,799,900-1.8%$560/sqft |
Source: NTREIS #20978771 Report a problem | ||
| 6/24/2025 | Listed for sale | $2,850,000-1.7%$570/sqft |
Source: NTREIS #20978771 Report a problem | ||
| 6/17/2025 | Listing removed | $2,899,499$580/sqft |
Source: NTREIS #20867953 Report a problem | ||
| 6/10/2025 | Price change | $2,899,4990%$580/sqft |
Source: NTREIS #20867953 Report a problem | ||
| 5/14/2025 | Price change | $2,899,999-1.7%$580/sqft |
Source: NTREIS #20867953 Report a problem | ||
| 4/23/2025 | Price change | $2,950,000-1.6%$590/sqft |
Source: NTREIS #20867953 Report a problem | ||
| 4/16/2025 | Price change | $2,998,000-0.1%$600/sqft |
Source: NTREIS #20867953 Report a problem | ||
| 4/10/2025 | Price change | $2,999,5000%$600/sqft |
Source: NTREIS #20867953 Report a problem | ||
| 4/2/2025 | Price change | $2,999,8000%$600/sqft |
Source: NTREIS #20867953 Report a problem | ||
| 3/20/2025 | Price change | $2,999,9000%$600/sqft |
Source: NTREIS #20867953 Report a problem | ||
| 3/13/2025 | Listed for sale | $3,000,000+0%$600/sqft |
Source: NTREIS #20867953 Report a problem | ||
| 3/11/2025 | Listing removed | $2,999,900$600/sqft |
Source: NTREIS #20740385 Report a problem | ||
| 2/19/2025 | Price change | $2,999,900-3.7%$600/sqft |
Source: NTREIS #20740385 Report a problem | ||
| 2/11/2025 | Price change | $3,115,900-0.2%$623/sqft |
Source: NTREIS #20740385 Report a problem | ||
| 2/6/2025 | Price change | $3,121,9000%$624/sqft |
Source: NTREIS #20740385 Report a problem | ||
| 1/29/2025 | Price change | $3,122,5000%$625/sqft |
Source: NTREIS #20740385 Report a problem | ||
| 1/24/2025 | Listed for sale | $3,123,000$625/sqft |
Source: NTREIS #20740385 Report a problem | ||
Public tax history
| Year | Property taxes | Tax assessment |
|---|---|---|
| 2025 | $11,707 +215.3% | $2,525,833 |
| 2024 | $3,713 +111.7% | -- |
| 2023 | $1,754 -13.4% | $350,000 |
| 2022 | $2,025 -0.9% | $350,000 |
| 2021 | $2,043 +41.6% | $350,000 +42.9% |
| 2020 | $1,442 -5.4% | $245,000 -5.4% |
| 2019 | $1,524 | $259,000 |
Find assessor info on the county website
Neighborhood: Western Central
Nearby homes
- $2,391,700-- bd-- ba5.3k sqft5619 Winnie Dr, Colleyville, TX 76034Off Market
- $1,188,0000.459 Acres5636 Oakleigh Ln, Colleyville, TX 76034Off Market
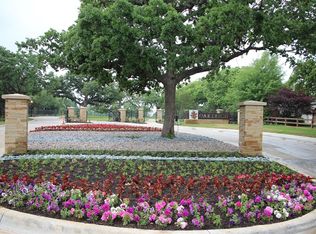
- $2,372,200-- bd-- ba5.2k sqft204 Winnie Dr, Colleyville, TX 76034Off Market
- $317,1254 bd3 ba7.7k sqft5700 Winnie Dr, Colleyville, TX 76034Off Market
- $2,380,050-- bd-- ba-- sqft5700 Winnie Dr, Colleyville, TX 76034Off Market
- $--4 bd5 ba4.6k sqft200 Winnie Dr, Colleyville, TX 76034Sold
- $2,153,200-- bd-- ba3.9k sqft5615 Winnie Dr, Colleyville, TX 76034Off Market
- $2,093,0005 bd5 ba5.1k sqft5622 Winnie Dr, Colleyville, TX 76034Off Market
Nearby schools
GreatSchools rating
- 9/10Colleyville Elementary SchoolGrades: PK-5Distance: 0.7 mi
- 8/10Colleyville Middle SchoolGrades: 6-8Distance: 0.8 mi
- 8/10Grapevine High SchoolGrades: 9-12Distance: 3.1 mi
Schools provided by the listing agent
- Elementary: Colleyville
- Middle: Colleyville
- High: Grapevine
- District: Grapevine-Colleyville ISD
Source: NTREIS. This data may not be complete. We recommend contacting the local school district to confirm school assignments for this home.
Get a cash offer in 3 minutes
Find out how much your home could sell for in as little as 3 minutes with a no-obligation cash offer.
Estimated market value
$2,678,200
Get a cash offer in 3 minutes
Find out how much your home could sell for in as little as 3 minutes with a no-obligation cash offer.
Estimated market value
$2,678,200
- Texas
- Tarrant County
- Colleyville
- 76034
- Western Central
- 5625 Winnie Dr
Nearby cities
Nearby neighborhoods
Nearby zip codes
Other Colleyville Topics
