Stunning executive main-level townhome in the highly sought-after Deer Pond development. Perfectly
situated to capture serene and private wetland views, this home offers high-end finishes, comfort and
natural beauty, Beautiful hardwood floors throughout the main level, leading to a spacious updated
kitchen featuring granite countertops, stainless steel appliances and ample cabinetry. A large office
boasts walnut floors and custom built-ins perfect for work or study. The sunroom is a true showstopper
with a turret wood ceiling, wall of windows and remarkable treehouse style views of the outdoors. The
vaulted living room centers around a cozy fireplace and a dramatic open staircase. Retreat to the
expansive primary suite with vaulted ceilings, private deck access and luxurious ensuite bath complete
with dual vanities, soaking tub and separate shower. Walkout lower level features in floor heating
throughout, boasts a generous family room w/ second gas fireplace, a second bedroom with private 3/4 bath and a third versatile room perfect for hobbies, games or media. Step out to the screened-in porch and
enjoy quiet mornings or evenings surrounded by nature-mosquito-free. Unwind in your private spa/exercise room with cedar-lined walls & ceilings, a hot tub, steam shower and space for exercise equipment. Wonderful location with walking trails, proximity to shopping, restaurants and more. Welcome Home!
Closed
$600,000
5625 Zachary Ln N, Plymouth, MN 55442
3beds
3,841sqft
Side x Side
Built in 1993
3,049 Square Feet Lot
$611,000 Zestimate®
$156/sqft
$3,487 Estimated rent
Home value
$611,000
$562,000 - $666,000
$3,487/mo
Zestimate® history
Owner options
List your home for rent
$3,487/mo
Rent Zestimate®
Find your next renter with Zillow Rental Manager. Plus, with online applications, you can quickly screen prospective tenants – for free.
$3,487/mo
Rent Zestimate®
Refinance and save
$4,371/mo
Est. payment
Refinancing to a lower rate could help reduce your monthly payments and save thousands over the life of the loan.
$4,371/mo
Est. payment
Explore your selling options
Work with a Zillow partner agent
Leverage their expertise and Zillow's premium Showcase listings to get your home seen by more buyers.
Get startedList with your own agent
Get your home in front of millions of buyers by listing it on Zillow.
Learn how to do itSell it yourself
Take full control of how buyers see your home on Zillow by listing For Sale by Owner (FSBO).
List your homeWhat's special
Zillow last checked:
Listing updated:
Listed by:
Jeff A Steeves 763-286-3550,
Edina Realty, Inc.,
Michael Billiet 763-402-3635
Bought with:
Ellyn J Wolfenson
Coldwell Banker Realty - Lakes
Source: NorthstarMLS as distributed by MLS GRID,MLS#: 6745711
Facts & features
Interior
Bedrooms & bathrooms
- Bedrooms: 3
- Bathrooms: 3
- Full bathrooms: 1
- 3/4 bathrooms: 1
- 1/2 bathrooms: 1
Bedroom
- Level: Main
- Area: 240 Square Feet
- Dimensions: 16x15
Bedroom 2
- Level: Lower
- Area: 210 Square Feet
- Dimensions: 15x14
Bedroom 3
- Level: Lower
- Area: 420 Square Feet
- Dimensions: 21x20
Dining room
- Level: Main
- Area: 132 Square Feet
- Dimensions: 11x12
Family room
- Level: Lower
- Area: 504 Square Feet
- Dimensions: 18x28
Informal dining room
- Level: Main
- Area: 140 Square Feet
- Dimensions: 10x14
Kitchen
- Level: Main
- Area: 420 Square Feet
- Dimensions: 15x28
Laundry
- Level: Main
- Area: 54 Square Feet
- Dimensions: 6x9
Living room
- Level: Main
- Area: 714 Square Feet
- Dimensions: 21x34
Office
- Level: Main
- Area: 165 Square Feet
- Dimensions: 15x11
Sauna
- Level: Lower
- Area: 360 Square Feet
- Dimensions: 20x18
Screened porch
- Level: Lower
- Area: 252 Square Feet
- Dimensions: 21x12
Sun room
- Level: Main
- Area: 240 Square Feet
- Dimensions: 20x12
Heating
- Forced Air
Cooling
- Central Air
Appliances
- Included: Air-To-Air Exchanger, Dishwasher, Disposal, Double Oven, Dryer, Gas Water Heater, Microwave, Range, Refrigerator, Stainless Steel Appliance(s), Wall Oven, Washer, Water Softener Owned
- Laundry: Main Level
Features
- Basement: Daylight,Drain Tiled,Finished,Full,Sump Pump,Walk-Out Access
- Number of fireplaces: 2
- Fireplace features: Family Room, Gas, Living Room
Interior area
- Total structure area: 3,841
- Total interior livable area: 3,841 sqft
- Finished area above ground: 1,948
- Finished area below ground: 1,405
Property
Parking
- Total spaces: 2
- Parking features: Attached, Asphalt, Garage Door Opener, Guest
- Attached garage spaces: 2
- Has uncovered spaces: Yes
- Details: Garage Dimensions (22x19)
Accessibility
- Accessibility features: None
Features
- Levels: One
- Stories: 1
- Patio & porch: Composite Decking, Deck, Patio, Porch, Rear Porch, Screened
- Pool features: None
- Fencing: None
Lot
- Size: 3,049 Square Feet
- Features: Near Public Transit, Tree Coverage - Medium
Details
- Foundation area: 1893
- Parcel number: 0211822410099
- Zoning description: Residential-Single Family
Construction
Type & style
- Home type: SingleFamily
- Property subtype: Side x Side
- Attached to another structure: Yes
Materials
- Block
- Roof: Shake,Age Over 8 Years,Wood
Condition
- New construction: No
- Year built: 1993
Utilities & green energy
- Electric: Circuit Breakers
- Gas: Natural Gas
- Sewer: City Sewer/Connected
- Water: City Water/Connected
Community & HOA
Community
- Subdivision: Deer Pond
HOA
- Has HOA: Yes
- Services included: Maintenance Structure, Hazard Insurance, Lawn Care, Maintenance Grounds, Sanitation, Snow Removal
- HOA fee: $510 monthly
- HOA name: Deer Pond
- HOA phone: 651-470-2593
Location
- Region: Plymouth
Financial & listing details
- Price per square foot: $156/sqft
- Tax assessed value: $574,900
- Annual tax amount: $6,104
- Date on market: 6/26/2025
- Cumulative days on market: 24 days
- Road surface type: Paved
Price history
| Date | Event | Price |
|---|---|---|
| 8/26/2025 | Sold | $600,000-2.4%$156/sqft |
Source:  NorthstarMLS as distributed by MLS GRID #6745711 Report a problem NorthstarMLS as distributed by MLS GRID #6745711 Report a problem | ||
| 7/24/2025 | Pending sale | $615,000$160/sqft |
Source: NorthstarMLS as distributed by MLS GRID #6745711 Report a problem | ||
| 6/30/2025 | Listed for sale | $615,000+29.5%$160/sqft |
Source: NorthstarMLS as distributed by MLS GRID #6745711 Report a problem | ||
| 4/27/2016 | Sold | $474,900$124/sqft |
Source: NorthstarMLS as distributed by MLS GRID #4646623 Report a problem | ||
| 3/16/2016 | Price change | $474,900-5%$124/sqft |
Source: Coldwell Banker Burnet - Plymouth #4646623 Report a problem | ||
| 12/5/2015 | Price change | $499,900-4.8%$130/sqft |
Source: Coldwell Banker Burnet - Plymouth #4646623 Report a problem | ||
| 9/19/2015 | Listed for sale | $525,000$137/sqft |
Source: Coldwell Banker Burnet - Plymouth #4646623 Report a problem | ||
Public tax history
| Year | Property taxes | Tax assessment |
|---|---|---|
| 2025 | $6,104 -2.4% | $574,900 +12.4% |
| 2024 | $6,254 +9% | $511,700 -4.7% |
| 2023 | $5,738 +7.6% | $537,000 +4.9% |
| 2022 | $5,332 -0.5% | $512,000 +13.3% |
| 2021 | $5,361 -10.1% | $452,000 +0.2% |
| 2020 | $5,965 +11.3% | $451,000 -6.6% |
| 2019 | $5,361 -10.1% | $483,000 |
| 2018 | $5,965 +1% | $483,000 +6.9% |
| 2017 | $5,905 -3.5% | $452,000 +12.7% |
| 2016 | $6,119 +10.9% | $401,000 +6.8% |
| 2015 | $5,517 +3.4% | $375,400 +8.8% |
| 2014 | $5,334 +2.1% | $345,100 -4.3% |
| 2013 | $5,225 +0.8% | $360,700 -4.2% |
| 2012 | $5,183 +1% | $376,600 -3.6% |
| 2011 | $5,131 +2.9% | $390,600 -5.2% |
| 2010 | $4,988 -0.7% | $411,900 -5% |
| 2009 | $5,022 +3.2% | $433,700 +0.8% |
| 2006 | $4,865 -2% | $430,300 +2.4% |
| 2005 | $4,965 +3.9% | $420,300 +6.9% |
| 2004 | $4,781 -12% | $393,000 +3.3% |
| 2002 | $5,434 -55.4% | $380,600 |
| 2001 | $12,186 | -- |
Find assessor info on the county website
Neighborhood: 55442
Nearby homes
- $504,5003 bd2 ba2.9k sqft5635 Zachary Ln N, Plymouth, MN 55442Off Market

- $578,0001 bd2 ba3.4k sqft5615 Zachary Ln N, Plymouth, MN 55442Off Market
- $547,5003 bd2 ba3k sqft5605 Zachary Ln N, Plymouth, MN 55442Off Market
- $565,0003 bd3 ba3.6k sqft5595 Zachary Ln N, Plymouth, MN 55442Sold
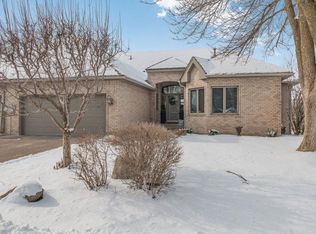
- $---- bd-- ba-- sqft5595 Zachary Ln N, Minneapolis, MN 55442Off Market
- $471,5001 bd2 ba3.5k sqft5585 Zachary Ln N, Plymouth, MN 55442Off Market
- $584,9003 bd2 ba3.2k sqft5575 Zachary Ln N, Plymouth, MN 55442Off Market
- $498,3003 bd3 ba3.1k sqft5565 Zachary Ln N, Plymouth, MN 55442Off Market
Nearby schools
GreatSchools rating
- 6/10Oak View Elementary SchoolGrades: PK-5Distance: 1.7 mi
- 7/10Maple Grove Middle SchoolGrades: 6-8Distance: 1.8 mi
- 5/10Osseo Senior High SchoolGrades: 9-12Distance: 4.5 mi
Get a cash offer in 3 minutes
Find out how much your home could sell for in as little as 3 minutes with a no-obligation cash offer.
Estimated market value
$611,000
Get a cash offer in 3 minutes
Find out how much your home could sell for in as little as 3 minutes with a no-obligation cash offer.
Estimated market value
$611,000
- Minnesota
- Hennepin County
- Plymouth
- 55442
- 5625 Zachary Ln N
Nearby cities
Nearby zip codes
Other Plymouth Topics
