What an incredible home! Seller has spared no expense. Almost 5 acres in Shelby Twp, unheard of. Don't miss out.
Custom designer kitchen with loads of cabinets, Quartz tops, double island, butlers' area, coffee bar and lighting. Truly a dream kitchen with all the extras. Great room with electric fireplace and built ins. All bathrooms have been remodel. Main floor bath with floating cabinet and new fixtures. Primary bath has been completely redesigned with shower and vanities. Only the best finishes were used. Main bath done in high end finishes. Quartz tops throughout. New flooring, including luxury vinyl, sculpture carpeting and tile. All new 2 panel doors, trim and hardware. Freshly painted. New lighting. All the WOW factors!! Basement is clean and ready to be finished. Exterior of the home has been transformed. All new siding and trim. Freshly painted. New landscaping. Wait till you see the lot. So beautiful and private. Trees everywhere. 40x36 pole barn with power and oversized door. Great place to work out of, storage for all the toys and plenty of room to start a hobby. There is nothing like this home on the market today.
Sold for $717,500
$717,500
56259 Schoenherr Rd, Shelby Township, MI 48315
4beds
2,796sqft
Single Family Residence
Built in 1987
4.86 Acres Lot
$731,300 Zestimate®
$257/sqft
$3,500 Estimated rent
Home value
$731,300
$680,000 - $790,000
$3,500/mo
Zestimate® history
Owner options
List your home for rent
$3,500/mo
Rent Zestimate®
Find your next renter with Zillow Rental Manager. Plus, with online applications, you can quickly screen prospective tenants – for free.
$3,500/mo
Rent Zestimate®
Refinance and save
$4,679/mo
Est. payment
Refinancing to a lower rate could help reduce your monthly payments and save thousands over the life of the loan.
$4,679/mo
Est. payment
Explore your selling options
Work with a Zillow partner agent
Leverage their expertise and Zillow's premium Showcase listings to get your home seen by more buyers.
Get startedList with your own agent
Get your home in front of millions of buyers by listing it on Zillow.
Learn how to do itSell it yourself
Take full control of how buyers see your home on Zillow by listing For Sale by Owner (FSBO).
List your homeWhat's special
Electric fireplaceDouble islandHigh end finishesNew fixturesOversized doorNew landscapingQuartz tops
Zillow last checked:
Listing updated:
Listed by:
Dino Serraiocco 586-770-6565,
Discover Real Estate
Bought with:
Michael E Jones, 6501379999
Good Company
Source: Realcomp II,MLS#: 20251003862
Facts & features
Interior
Bedrooms & bathrooms
- Bedrooms: 4
- Bathrooms: 3
- Full bathrooms: 2
- 1/2 bathrooms: 1
Primary bedroom
- Level: Second
- Area: 180
- Dimensions: 15 X 12
Bedroom
- Level: Second
- Area: 140
- Dimensions: 14 X 10
Bedroom
- Level: Second
- Area: 100
- Dimensions: 10 X 10
Bedroom
- Level: Second
- Area: 120
- Dimensions: 12 X 10
Other
- Level: Second
- Area: 84
- Dimensions: 12 X 7
Other
- Level: Second
- Area: 64
- Dimensions: 8 X 8
Other
- Level: Entry
- Area: 30
- Dimensions: 6 X 5
Great room
- Level: Entry
- Area: 270
- Dimensions: 18 X 15
Kitchen
- Level: Entry
- Area: 242
- Dimensions: 22 X 11
Laundry
- Level: Entry
- Area: 160
- Dimensions: 8 X 20
Library
- Level: Entry
- Area: 121
- Dimensions: 11 X 11
Sitting room
- Level: Entry
- Area: 132
- Dimensions: 12 X 11
Heating
- Forced Air, Natural Gas
Cooling
- Central Air
Appliances
- Laundry: Laundry Room
Features
- Entrance Foyer
- Basement: Full,Unfinished
- Has fireplace: Yes
- Fireplace features: Electric, Great Room
Interior area
- Total interior livable area: 2,796 sqft
- Finished area above ground: 2,796
Property
Parking
- Total spaces: 8.5
- Parking features: Twoand Half Car Garage, Sixor More Car Garage, Attached, Circular Driveway
- Attached garage spaces: 8.5
Features
- Levels: Two
- Stories: 2
- Entry location: GroundLevel
- Patio & porch: Porch
- Pool features: None
Lot
- Size: 4.86 Acres
- Dimensions: 163 x 1302
Details
- Additional structures: Outbuildings Allowed, Pole Barn
- Parcel number: 0702200020
- Special conditions: Short Sale No,Standard
Construction
Type & style
- Home type: SingleFamily
- Architectural style: Colonial
- Property subtype: Single Family Residence
Materials
- Brick, Stone, Wood Siding
- Foundation: Basement, Poured
Condition
- New construction: No
- Year built: 1987
- Major remodel year: 2025
Utilities & green energy
- Sewer: Septic Tank
- Water: Well
Community & HOA
HOA
- Has HOA: No
Location
- Region: Shelby Township
Financial & listing details
- Price per square foot: $257/sqft
- Tax assessed value: $264,400
- Annual tax amount: $5,658
- Date on market: 6/5/2025
- Cumulative days on market: 110 days
- Listing agreement: Exclusive Right To Sell
- Listing terms: Cash,Conventional,Va Loan
Price history
| Date | Event | Price |
|---|---|---|
| 10/3/2025 | Sold | $717,500-4.3%$257/sqft |
Source:  Realcomp II #20251003862 Report a problem Realcomp II #20251003862 Report a problem | ||
| 9/24/2025 | Pending sale | $750,000$268/sqft |
Source: Realcomp II #20251003862 Report a problem | ||
| 7/23/2025 | Price change | $750,000-3%$268/sqft |
Source: Realcomp II #20251003862 Report a problem | ||
| 7/9/2025 | Price change | $772,900-1.3%$276/sqft |
Source: Realcomp II #20251003862 Report a problem | ||
| 6/23/2025 | Price change | $782,900-2.1%$280/sqft |
Source: Realcomp II #20251003862 Report a problem | ||
| 6/10/2025 | Price change | $799,900-3%$286/sqft |
Source: Realcomp II #20251003862 Report a problem | ||
| 6/5/2025 | Listed for sale | $824,900+77.4%$295/sqft |
Source: Realcomp II #20251003862 Report a problem | ||
| 8/26/2024 | Sold | $465,000+16.3%$166/sqft |
Source:  MiRealSource #50152348 Report a problem MiRealSource #50152348 Report a problem | ||
| 8/19/2024 | Pending sale | $399,900$143/sqft |
Source: MiRealSource #50152348 Report a problem | ||
| 8/16/2024 | Listed for sale | $399,900$143/sqft |
Source: MiRealSource #50152348 Report a problem | ||
Public tax history
| Year | Property taxes | Tax assessment |
|---|---|---|
| 2025 | $5,658 +5% | $255,700 -3.3% |
| 2024 | $5,387 +5.3% | $264,400 +11.4% |
| 2023 | $5,116 +2.8% | $237,300 +0.5% |
| 2022 | $4,977 +0.7% | $236,100 +11.7% |
| 2021 | $4,942 | $211,400 +7.1% |
| 2020 | $4,942 +8.5% | $197,400 -1% |
| 2019 | $4,556 +3.1% | $199,400 +0.9% |
| 2018 | $4,420 +2.2% | $197,600 +2.3% |
| 2017 | $4,325 | $193,100 |
| 2016 | $4,325 | $193,100 +12.2% |
| 2015 | $4,325 +73% | $172,100 +16.8% |
| 2013 | $2,500 | $147,350 |
| 2012 | -- | -- |
| 2009 | -- | -- |
| 2001 | $3,532 +3.5% | $127,450 +3.2% |
| 2000 | $3,412 | $123,500 |
Find assessor info on the county website
Neighborhood: 48315
Nearby homes
- $699,8604 bd3 ba3.1k sqft13696 Eagles Way Dr, Utica, MI 48315Pending
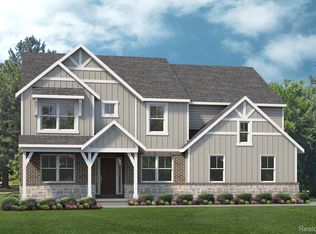
- from $719,9004 bd4 ba3.1k sqftCollingwood Plan, Preston Corners Manors, Shelby Township, MI 48315New Construction
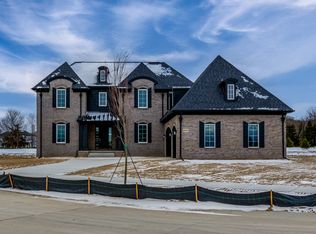
- from $644,9003 bd4 ba2.4k sqftGrand Charlotte II Plan, Preston Corners Manors, Shelby Township, MI 48315New Construction
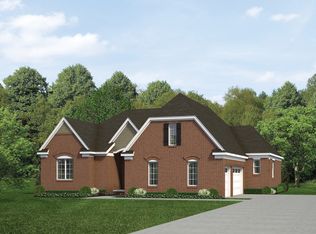
- from $664,9004 bd3 ba2.8k sqftGrand Galaxy Plan, Preston Corners Manors, Shelby Township, MI 48315New Construction
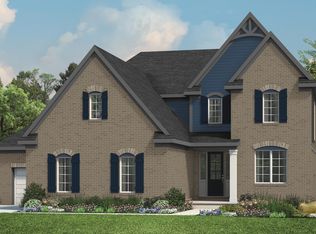
- from $746,9004 bd4 ba3.4k sqftBarrington Plan, Preston Corners Manors, Shelby Township, MI 48315New Construction
- from $659,9003 bd3 ba2.3k sqftDarby Plan, Preston Corners Manors, Shelby Township, MI 48315New Construction
- from $719,9004 bd4 ba3.1k sqftGrand Kirkwood Plan, Preston Corners Manors, Shelby Township, MI 48315New Construction
- from $609,9003 bd3 ba2.2k sqftLaura Deluxe Plan, Preston Corners Manors, Shelby Township, MI 48315New Construction
Nearby schools
GreatSchools rating
- 7/10Beacon Tree Elementary SchoolGrades: PK-6Distance: 0.2 mi
- 7/10Shelby Junior High SchoolGrades: 7-9Distance: 2.8 mi
- 9/10Eisenhower High SchoolGrades: 10-12Distance: 2.7 mi
Get a cash offer in 3 minutes
Find out how much your home could sell for in as little as 3 minutes with a no-obligation cash offer.
Estimated market value
$731,300
Get a cash offer in 3 minutes
Find out how much your home could sell for in as little as 3 minutes with a no-obligation cash offer.
Estimated market value
$731,300
- Michigan
- Macomb County
- Shelby Township
- 48315
- 56259 Schoenherr Rd
Nearby cities
Nearby zip codes
Other Shelby Township Topics
