Waterfront Living! Welcome to this secure, move-in ready 2-bed 2-bath condo in the heart of Deerfield and Mason School District. Enjoy serene pond & fountain views from your private balcony in this bright, airy home featuring cathedral ceilings & an open layout. The generous living room boasts a marble wood-burning fireplace, perfect for cozy evenings. The spacious primary suite offers a full bath & walk-in closet. Conveniences include in-unit laundry with washer/dryer, attached garage with interior access, & fresh updates throughout: new carpet~paint~lighting~marble sink tops. Community amenities include: Swimming pool, Clubhouse, Fitness center/Sauna, Tennis courts, and Scenic walking trails around pretty lakes. Located minutes from Deerfield Towne Center & The District, you'll have easy access to shopping, dining, gyms, and recreation.Don't miss this opportunity to enjoy luxury living in a peaceful, maintenance-free community where comfort and convenience are always within reach!
Sold for $260,000
$260,000
5626 Baywatch Way APT 302, Mason, OH 45040
2beds
1,129sqft
Condominium
Built in 2002
-- sqft lot
$263,100 Zestimate®
$230/sqft
$1,875 Estimated rent
Home value
$263,100
$239,000 - $289,000
$1,875/mo
Zestimate® history
Owner options
List your home for rent
$1,875/mo
Rent Zestimate®
Find your next renter with Zillow Rental Manager. Plus, with online applications, you can quickly screen prospective tenants – for free.
$1,875/mo
Rent Zestimate®
Refinance and save
$2,011/mo
Est. payment
Refinancing to a lower rate could help reduce your monthly payments and save thousands over the life of the loan.
$2,011/mo
Est. payment
Explore your selling options
Work with a Zillow partner agent
Leverage their expertise and Zillow's premium Showcase listings to get your home seen by more buyers.
Get startedList with your own agent
Get your home in front of millions of buyers by listing it on Zillow.
Learn how to do itSell it yourself
Take full control of how buyers see your home on Zillow by listing For Sale by Owner (FSBO).
List your homeWhat's special
Attached garagePrivate balconyOpen layoutSpacious primary suiteCathedral ceilingsIn-unit laundryMarble wood-burning fireplace
Zillow last checked:
Listing updated:
Listed by:
Pamela M Branam 513-260-3301,
Coldwell Banker Realty 513-891-8500
Bought with:
Ron Garland, 2008003223
Comey & Shepherd
Source: Cincy MLS,MLS#: 1858538 Originating MLS: Cincinnati Area Multiple Listing Service
Originating MLS: Cincinnati Area Multiple Listing Service
Facts & features
Interior
Bedrooms & bathrooms
- Bedrooms: 2
- Bathrooms: 2
- Full bathrooms: 2
Primary bedroom
- Features: Walk-In Closet(s), Wall-to-Wall Carpet, Window Treatment
- Level: First
- Area: 228
- Dimensions: 19 x 12
Bedroom 2
- Level: First
- Area: 110
- Dimensions: 11 x 10
Bedroom 3
- Area: 0
- Dimensions: 0 x 0
Bedroom 4
- Area: 0
- Dimensions: 0 x 0
Bedroom 5
- Area: 0
- Dimensions: 0 x 0
Primary bathroom
- Features: Shower, Marb/Gran/Slate
Bathroom 1
- Features: Full
- Level: First
Bathroom 2
- Features: Full
- Level: First
Dining room
- Features: Chandelier, Walkout, Window Treatment, WW Carpet
- Level: First
- Area: 100
- Dimensions: 10 x 10
Family room
- Area: 0
- Dimensions: 0 x 0
Kitchen
- Features: Pantry, Counter Bar, Solid Surface Ctr, Vinyl Floor, Galley, Wood Cabinets
- Area: 110
- Dimensions: 11 x 10
Living room
- Features: Wall-to-Wall Carpet, Fireplace
- Area: 345
- Dimensions: 23 x 15
Office
- Area: 0
- Dimensions: 0 x 0
Heating
- Program Thermostat, Forced Air
Cooling
- Ceiling Fan(s), Central Air
Appliances
- Included: Dishwasher, Dryer, Electric Cooktop, Microwave, Oven/Range, Washer, Electric Water Heater
- Laundry: In Unit
Features
- Cathedral Ceiling(s), Ceiling Fan(s)
- Doors: Multi Panel Doors
- Windows: Aluminum Frames, Picture, Double Hung, Vinyl
- Basement: None
- Number of fireplaces: 1
- Fireplace features: Marble, Wood Burning, Living Room
Interior area
- Total structure area: 1,129
- Total interior livable area: 1,129 sqft
Property
Parking
- Total spaces: 1
- Parking features: Off Street, Concrete, Garage Door Opener
- Attached garage spaces: 1
Features
- Levels: One
- Stories: 1
- Exterior features: Balcony, Other
- Has view: Yes
- View description: Lake/Pond
- Has water view: Yes
- Water view: Lake/Pond
- Waterfront features: Lake/Pond
Lot
- Size: 679 Square Feet
- Features: Less than .5 Acre, Fountain
- Topography: Lake/Pond,Level
Details
- Parcel number: 1633126126
- Zoning description: Residential
Construction
Type & style
- Home type: Condo
- Architectural style: A-Frame,Transitional
- Property subtype: Condominium
Materials
- Aluminum Siding
- Foundation: Concrete Perimeter
- Roof: Shingle
Condition
- New construction: No
- Year built: 2002
Utilities & green energy
- Gas: None
- Sewer: Public Sewer
- Water: Public
- Utilities for property: Cable Connected
Community & HOA
Community
- Features: Fitness Center, Tennis Court(s), Walk/Run Paths, Water Features
- Security: Security System, Smoke Alarm
- Subdivision: HarbourWatch
HOA
- Has HOA: Yes
- Services included: Security, Sewer, Trash, Water, Clubhouse, Community Landscaping, Pool, Tennis
- HOA fee: $341 monthly
- HOA name: Stonegate
Location
- Region: Mason
Financial & listing details
- Price per square foot: $230/sqft
- Tax assessed value: $11,700
- Annual tax amount: $2,930
- Date on market: 10/16/2025
- Listing terms: No Special Financing,Cash
Price history
| Date | Event | Price |
|---|---|---|
| 1/16/2026 | Sold | $260,000-4.7%$230/sqft |
Source:  Cincy MLS #1858538 Report a problem Cincy MLS #1858538 Report a problem | ||
| 1/2/2026 | Pending sale | $272,900$242/sqft |
Source: Cincy MLS #1858538 Report a problem | ||
| 11/12/2025 | Listed for sale | $272,900$242/sqft |
Source: Cincy MLS #1858538 Report a problem | ||
| 11/7/2025 | Pending sale | $272,900$242/sqft |
Source: Cincy MLS #1858538 Report a problem | ||
| 10/16/2025 | Listed for sale | $272,900+113.2%$242/sqft |
Source: Cincy MLS #1858538 Report a problem | ||
| 2/28/2005 | Sold | $128,000+6.1%$113/sqft |
Source: Cincy MLS #922384 Report a problem | ||
| 9/11/2002 | Sold | $120,585$107/sqft |
Source: Public Record Report a problem | ||
Public tax history
| Year | Property taxes | Tax assessment |
|---|---|---|
| 2025 | $177 -0.6% | $4,100 |
| 2024 | $179 -7.6% | $4,100 +12% |
| 2023 | $193 +1.8% | $3,660 0% |
| 2022 | $190 +5.2% | $3,661 |
| 2021 | $181 +4% | $3,661 +23.1% |
| 2020 | $174 +7.7% | $2,975 |
| 2019 | $161 -0.4% | $2,975 |
| 2018 | $162 +24.4% | $2,975 +34.5% |
| 2017 | $130 -2.7% | $2,212 |
| 2016 | $134 -0.3% | $2,212 |
| 2015 | $134 -1.4% | $2,212 +6.9% |
| 2014 | $136 -0.2% | $2,070 -15.9% |
| 2013 | $136 +2.5% | $2,460 |
| 2012 | $133 -1.8% | $2,460 |
| 2011 | $135 +2.8% | $2,460 |
| 2010 | $132 +1.1% | $2,460 |
| 2009 | $130 -1.9% | $2,460 |
| 2008 | $133 | $2,460 |
Find assessor info on the county website
Neighborhood: 45040
Nearby homes
- $288,2002 bd2 ba1.3k sqft5626 Baywatch Way, Mason, OH 45040Off Market
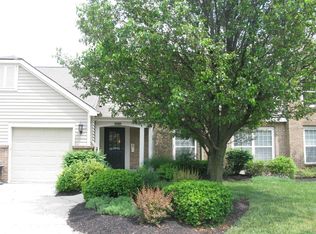
- $264,800-- bd-- ba-- sqft5626 Baywatch Way, Mason, OH 45040Off Market
- $---- bd-- ba-- sqft5626 Baywatch Way APT 101, Mason, OH 45040Off Market
- $260,0002 bd2 ba1.4k sqft5626 Baywatch Way APT 301, Mason, OH 45040Sold
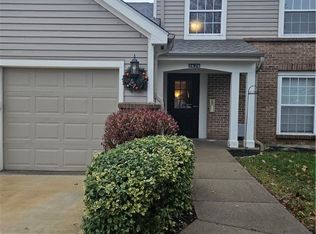
- $314,800-- bd-- ba-- sqft5612 Baywatch Way APT 303, Mason, OH 45040Off Market
- $325,500-- bd-- ba-- sqft5612 Baywatch Way APT 203, Mason, OH 45040Off Market
- $317,400-- bd-- ba-- sqft5612 Baywatch Way APT 204, Mason, OH 45040Off Market
- $233,5002 bd2 ba1.1k sqft5612 Baywatch Way APT 103, Mason, OH 45040Sold
Nearby schools
GreatSchools rating
- 9/10Mason Intermediate Elementary SchoolGrades: 3-6Distance: 2 mi
- 8/10Mason Middle SchoolGrades: 7-8Distance: 1.9 mi
- 9/10William Mason High SchoolGrades: 9-12Distance: 2.3 mi
Get a cash offer in 3 minutes
Find out how much your home could sell for in as little as 3 minutes with a no-obligation cash offer.
Estimated market value
$263,100
Get a cash offer in 3 minutes
Find out how much your home could sell for in as little as 3 minutes with a no-obligation cash offer.
Estimated market value
$263,100
- Ohio
- Warren County
- Mason
- 45040
- 5626 Baywatch Way Apartment 302
Nearby cities
Nearby zip codes
Other Mason Topics
