Skip main navigation
Sold
  • Price Unknown

    5626 Bostick Dr, Tyler, TX 75707

    3beds
    1,762sqft
    Single Family Residence
    Built in 1992
    -- sqft lot
    $278,500 Zestimate®
    $--/sqft
    $2,075 Estimated rent

    Home value

    $278,500

    $265,000 - $292,000

    $2,075/mo

    Zestimate® history
    Loading
    Loading...

    Owner options

    List your home for rent

    $2,075/mo

    Rent Zestimate®

    Find your next renter with Zillow Rental Manager. Plus, with online applications, you can quickly screen prospective tenants – for free.

    Learn more

    $2,075/mo

    Rent Zestimate®

    Refinance and save

    Refinancing to a lower rate could help reduce your monthly payments and save thousands over the life of the loan.

    See today's rates

    Explore your selling options

    Work with a Zillow partner agent

    Leverage their expertise and Zillow's premium Showcase listings to get your home seen by more buyers.

    Get started

    List with your own agent

    Get your home in front of millions of buyers by listing it on Zillow.

    Learn how to do it

    Sell it yourself

    Take full control of how buyers see your home on Zillow by listing For Sale by Owner (FSBO).

    List your home

    What's special

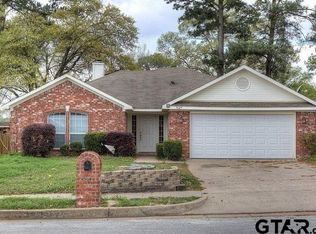
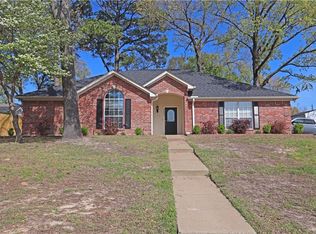
    Welcome to your new home in Tyler, TX! This charming 3-bed, 2-bath features tall ceilings, a 2-car garage, and is close to shopping and Whitehouse schools. Enjoy the convenience and comfort of this well-maintained property. Schedule your showing today!

    Zillow last checked:

    Listing updated:

    Listed by:

    Amy Garcia 903-705-8486,

    Miller Homes Group

    Bought with:

    Jennifer Yarberry, TREC# 0655072

    Source: GTARMLS,MLS#: 24009075MLS Logo

    Facts & features

    Interior

    Bedrooms & bathrooms
    • Bedrooms: 3
    • Bathrooms: 2
    • Full bathrooms: 2
    Bedroom
    • Level: Main
    Bathroom
    • Features: Shower/Tub, Double Lavatory, Walk-In Closet(s), Bar, Soaking Tub
    Dining room
    • Features: Separate Formal Dining
    Kitchen
    • Features: Kitchen/Eating Combo
    Heating
    • Central/Gas
    Cooling
    • Central Electric
    Appliances
    • Included: Dishwasher, Microwave, Electric Cooktop
    Features
    • Ceiling Fan(s)
    • Windows: Skylight(s)
    • Number of fireplaces: 1
    • Fireplace features: One Wood Burning
    Interior area
    • Total structure area: 1,762
    • Total interior livable area: 1,762 sqft

    Property

    Parking
    • Total spaces: 2
    • Parking features: Garage
    • Garage spaces: 2
    Features
    • Levels: One
    • Stories: 1
    • Patio & porch: Patio Open
    • Pool features: None
    • Fencing: Wood
    Details
    • Additional structures: Storage
    • Parcel number: 150000154300007010
    • Special conditions: None

    Construction

    Type & style
    • Home type: SingleFamily
    • Architectural style: Traditional
    • Property subtype: Single Family Residence
    Materials
    • Brick Veneer
    • Foundation: Slab
    • Roof: Composition
    Condition
    • Year built: 1992

    Community & neighborhood

    Security
    • Security features: Security System
    Location
    • Region: Tyler
    • Subdivision: GREENWOOD VILLAGE

    Other

    Other facts
    • Listing terms: Conventional,FHA,VA Loan,Must Qualify,Cash

    Price history

    DateEventPrice
    10/1/2024Sold--
    Source: GTARMLS #24009075 Report a problem
    8/18/2024Price change$283,500-1.9%$161/sqft
    Source: GTARMLS #24009075 Report a problem
    7/29/2024Price change$289,000-3.6%$164/sqft
    Source: GTARMLS #24009075 Report a problem
    7/15/2024Price change$299,900-1.7%$170/sqft
    Source: GTARMLS #24009075 Report a problem
    7/2/2024Listed for sale$305,000+58.9%$173/sqft
    Source: GTARMLS #24009075 Report a problem
    9/14/2020Sold--
    Source: GTARMLS #10125190 Report a problem
    8/6/2020Pending sale$192,000$109/sqft
    Source: RE/MAX Tyler #10125190 Report a problem
    8/5/2020Listed for sale$192,000$109/sqft
    Source: RE/MAX Tyler #10125190 Report a problem

    Public tax history

    YearProperty taxesTax assessment
    2024$2,844 -8.6%$251,171 -6.9%
    2023$3,112 -15.7%$269,690 +27.4%
    2022$3,693 +7.4%$211,691 +12.5%
    2021$3,438 +14.9%$188,150 +4.7%
    2020$2,994 +1.7%$179,758 +4.5%
    2019$2,944 +4%$172,010 +6.5%
    2018$2,830 +0.7%$161,565
    2017$2,812 +17.2%$161,565 +3.6%
    2016$2,399 +4.4%$155,939 +5.5%
    2015$2,299 $147,789
    2014$2,299 +3.6%--
    2013$2,219 +2.2%--
    2012$2,172 +0.6%--
    2011$2,158 --
    2010-- $141,653 +0.8%
    2009-- $140,500
    2008-- $140,500
    2007-- $140,500 -0.1%
    2006-- $140,600 +5.3%
    2005-- $133,500
    2004-- $133,500 +3%
    2003-- $129,600 +16.3%
    2002-- $111,400
    2001-- $111,400 +7%
    2000-- $104,090

    Find assessor info on the county website

    Neighborhood: Greenwood Village

    Nearby schools

    GreatSchools rating
    Schools provided by the listing agent
    • Elementary: Whitehouse - Brown
    • Middle: Whitehouse
    • High: Whitehouse

    Source: GTARMLS. This data may not be complete. We recommend contacting the local school district to confirm school assignments for this home.

    Sell for more on Zillow
    Get a Zillow Showcase℠ listing at no additional cost and you could sell for .
    $278,500
    2% more
    +$5,570
    With Zillow Showcase(estimated)
    $284,070