Skip main navigation
Closed
  • $765,000

    5626 Catkin Way, Victoria, MN 55386

    4beds
    3,290sqft
    Single Family Residence
    Built in 2024
    0.25 Acres Lot
    $774,800 Zestimate®
    $233/sqft
    $4,167 Estimated rent

    Home value

    $774,800

    $705,000 - $845,000

    $4,167/mo

    Zestimate® history
    Loading
    Loading...

    Owner options

    List your home for rent

    $4,167/mo

    Rent Zestimate®

    Find your next renter with Zillow Rental Manager. Plus, with online applications, you can quickly screen prospective tenants – for free.

    Learn more

    $4,167/mo

    Rent Zestimate®

    Refinance and save

    $4,759/mo

    Est. payment

    Refinancing to a lower rate could help reduce your monthly payments and save thousands over the life of the loan.

    See today's rates

    $4,759/mo

    Est. payment

    Explore your selling options

    Work with a Zillow partner agent

    Leverage their expertise and Zillow's premium Showcase listings to get your home seen by more buyers.

    Get started

    List with your own agent

    Get your home in front of millions of buyers by listing it on Zillow.

    Learn how to do it

    Sell it yourself

    Take full control of how buyers see your home on Zillow by listing For Sale by Owner (FSBO).

    List your home

    What's special

    Stone gas fireplacePrime look-out homesiteVaulted gathering roomLuxurious en-suite bathSeparate soaking tubGreat appliancesAdditional living space

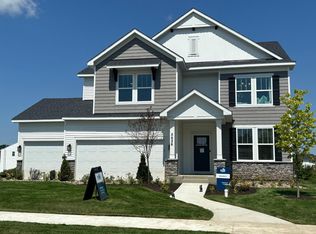
    This is the Last Home Available in Hunters Glen. Stunning Waverly Model Home on Premium Look-Out Homesite in Hunters Glen. (Yes, this is the Model Home) Welcome to your dream home in the highly desirable Hunters Glen community, where luxury meets tranquility. Set on a premium look-out homesite, this Waverly Model by Pulte Homes offers sweeping views of picturesque wetlands and serene surroundings, providing the perfect backdrop for your next chapter. Key Features: Gourmet Kitchen: A chef’s dream, featuring upgraded cabinetry, high-end countertops, and great appliances. Perfect for both everyday meals and entertaining in style. Vaulted Gathering Room: This spacious two-story great room boasts a stunning stone gas fireplace, creating a warm and inviting atmosphere in the heart of the home. Soaring ceilings and expansive windows enhance the open, airy feel. Private Owner's Retreat: Your personal sanctuary, complete with a luxurious en-suite bath featuring a separate soaking tub and a walk-in shower.—your personal spa-like escape Well-Designed Layout: The home features an open, flowing layout with 9-foot ceilings in the lower level, offering excellent potential for additional living space, such as a rec room or home theater. Prime Look-Out Homesite: Situated on a beautifully elevated lot, this property offers privacy and spectacular views of surrounding wetlands—enjoy peace and quiet without sacrificing convenience. Bonus: No HOA fees—enjoy the freedom and flexibility to make this home truly your own. Available for Move-In in Early 2025—don't miss the opportunity to make this stunning home yours!

    Zillow last checked:

    Listing updated:

    Listed by:

    Blake Van Vleet 952-353-7126,

    Pulte Homes Of Minnesota, LLC

    Bought with:

    Stephanie Checkley

    RE/MAX Results

    Source: NorthstarMLS as distributed by MLS GRID,MLS#: 6641324MLS Logo

    Facts & features

    Interior

    Bedrooms & bathrooms
    • Bedrooms: 4
    • Bathrooms: 4
    • Full bathrooms: 3
    • 1/4 bathrooms: 1
    Bedroom
    • Level: Upper
    • Area: 210 Square Feet
    • Dimensions: 15x14
    Bedroom 2
    • Level: Upper
    • Area: 165 Square Feet
    • Dimensions: 11x15
    Bedroom 3
    • Area: 132 Square Feet
    • Dimensions: 11x12
    Bedroom 4
    • Level: Upper
    • Area: 132 Square Feet
    • Dimensions: 11x12
    Dining room
    • Level: Main
    • Area: 130 Square Feet
    • Dimensions: 10x13
    Flex room
    • Level: Main
    • Area: 110 Square Feet
    • Dimensions: 11x10
    Kitchen
    • Level: Main
    • Area: 208 Square Feet
    • Dimensions: 16x13
    Living room
    • Level: Main
    • Area: 255 Square Feet
    • Dimensions: 15x17
    Loft
    • Level: Upper
    • Area: 224 Square Feet
    • Dimensions: 14x16
    Heating
    • Forced Air
    Cooling
    • Central Air
    Appliances
    • Included: Exhaust Fan, Range, Wall Oven
    • Laundry: Laundry Room
    Features
    • Basement: Daylight,Concrete
    • Number of fireplaces: 1
    • Fireplace features: Gas, Living Room, Stone
    Interior area
    • Total structure area: 3,290
    • Total interior livable area: 3,290 sqft
    • Finished area above ground: 3,290
    • Finished area below ground: 0

    Property

    Parking
    • Total spaces: 3
    • Parking features: Attached, Asphalt, Garage Door Opener, Insulated Garage
    • Attached garage spaces: 3
    • Has uncovered spaces: Yes
    • Details: Garage Dimensions (28x42)
    Accessibility
    • Accessibility features: None
    Features
    • Levels: Two
    • Stories: 2
    • Patio & porch: Deck
    • Waterfront features: Pond
    Lot
    • Size: 0.25 Acres
    • Dimensions: 79 x 131 x 93 x 131
    Details
    • Foundation area: 1152
    • Parcel number: tbd
    • Zoning description: Residential-Single Family

    Construction

    Type & style
    • Home type: SingleFamily
    • Property subtype: Single Family Residence
    Condition
    • New construction: Yes
    • Year built: 2024
    Details
    • Builder name: PULTE HOMES

    Utilities & green energy

    • Gas: Natural Gas
    • Sewer: City Sewer/Connected
    • Water: City Water/Connected

    Community & neighborhood

    Location
    • Region: Victoria
    • Subdivision: Hunters Glen

    HOA & financial

    HOA
    • Has HOA: No

    Price history

    DateEventPrice
    2/26/2025Sold$765,000-2.5%$233/sqft
    Source: NorthstarMLS as distributed by MLS GRID #6641324 Report a problem
    12/26/2024Pending sale$784,990$239/sqft
    Source: NorthstarMLS as distributed by MLS GRID #6641324 Report a problem
    12/20/2024Listed for sale$784,990+3.3%$239/sqft
    Source: NorthstarMLS as distributed by MLS GRID #6641324 Report a problem
    12/18/2024Listing removed$759,990$231/sqft
    Source: NorthstarMLS as distributed by MLS GRID #6525851 Report a problem
    12/18/2024Price change$759,990-1.3%$231/sqft
    Source: NorthstarMLS as distributed by MLS GRID #6525851 Report a problem
    9/12/2024Price change$769,990-3.5%$234/sqft
    Source: NorthstarMLS as distributed by MLS GRID #6525851 Report a problem
    4/25/2024Listed for sale$797,990$243/sqft
    Source: NorthstarMLS as distributed by MLS GRID #6525851 Report a problem

    Public tax history

    Tax history is unavailable.

    Neighborhood: 55386

    Nearby schools

    GreatSchools rating
    Get a cash offer in 3 minutes
    Find out how much your home could sell for in as little as 3 minutes with a no-obligation cash offer.
    Estimated market value
    $774,800
    Get a cash offer in 3 minutes
    Find out how much your home could sell for in as little as 3 minutes with a no-obligation cash offer.
    Estimated market value
    $774,800