Skip main navigation
Sold for $1,475,000
  • $1,475,000

    5626 Cornerstone Dr, Fort Collins, CO 80528

    5beds
    5,369sqft
    Single Family Residence
    Built in 2008
    0.49 Acres Lot
    $1,566,000 Zestimate®
    $275/sqft
    $4,836 Estimated rent

    Home value

    $1,566,000

    $1.49M - $1.66M

    $4,836/mo

    Zestimate® history
    Loading
    Loading...

    Owner options

    List your home for rent

    $4,836/mo

    Rent Zestimate®

    Find your next renter with Zillow Rental Manager. Plus, with online applications, you can quickly screen prospective tenants – for free.

    Learn more

    $4,836/mo

    Rent Zestimate®

    Refinance and save

    $7,025/mo

    Est. payment

    Refinancing to a lower rate could help reduce your monthly payments and save thousands over the life of the loan.

    See today's rates

    $7,025/mo

    Est. payment

    Explore your selling options

    Work with a Zillow partner agent

    Leverage their expertise and Zillow's premium Showcase listings to get your home seen by more buyers.

    Get started

    List with your own agent

    Get your home in front of millions of buyers by listing it on Zillow.

    Learn how to do it

    Sell it yourself

    Take full control of how buyers see your home on Zillow by listing For Sale by Owner (FSBO).

    List your home

    What's special

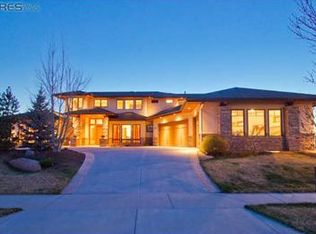
    Positioned in the highly desirable Homestead neighborhood of Fort Collins, this remarkable home promises a seamless fusion of elegance, functionality, and prime location. Spread over almost 4,000 square feet of living area, every inch of this residence speaks of exquisite taste and impeccable upkeep. Once you set foot inside, you'll be greeted by a spacious living space highlighted by polished flooring, plentiful daylight, and floor to ceiling stone hearth. The state of-the-art chef's kitchen is decked out with quartz countertops, top-of-the-line appliances, and an expansive island, & fireplace, setting the stage for delightful culinary experiences. The main bedroom is a sanctuary on its own, complete with a capacious walk-in closet and an opulent attached bathroom featuring both a tub and a stand-alone double shower with rainforest head. The supplementary bedrooms each have their own private baths and provide substantial space and can serve diverse needs. Step out to revel in a well manicured, expansive backyard equipped with a Trex decking, making it a prime spot for grilling weekends or peaceful evening teas. The built-in 3-car garage ensures plenty of space for both your vehicles and storage needs. Even though there is a large family room and two additional bedrooms and bathrooms in the basement, there is still room for more expansion or plentiful storage. Being a resident here means you're privy to a plethora of community benefits such as nearby bike trails, parks, and jogging paths. Just a block from Twin Silo Park, this pet-accommodating neighborhood also takes pride in its green zones and well-curated open spaces. Fort Collins stands as a beacon for those who cherish a blend of suburban serenity and city-like facilities. Situated just a short drive from premier schools, bustling shopping arenas, and delectable dining spots, everything you need is within reach. This is your chance to claim 5626 Cornerstone Dr as your haven. Reach out now for an exclusive tour

    Zillow last checked:

    Listing updated:

    Listed by:

    Coy Wylie 970-744-8994,

    Home Love Colorado

    Bought with:

    Pamela Everitt, 100034198

    Group Harmony

    Source: IRES as distributed by MLS GRID,MLS#: 998636MLS Logo

    Facts & features

    Interior

    Bedrooms & bathrooms
    • Bedrooms: 5
    • Bathrooms: 6
    • Full bathrooms: 2
    • 3/4 bathrooms: 3
    • 1/2 bathrooms: 1
    • Main level bathrooms: 3
    Primary bedroom
    • Description: Carpet
    • Features: 5 Piece Primary Bath
    • Level: Main
    • Area: 224 Square Feet
    • Dimensions: 14 x 16
    Bedroom 2
    • Description: Carpet
    • Level: Main
    • Area: 228 Square Feet
    • Dimensions: 12 x 19
    Bedroom 3
    • Description: Carpet
    • Level: Main
    • Area: 192 Square Feet
    • Dimensions: 12 x 16
    Bedroom 4
    • Description: Carpet
    • Level: Basement
    • Area: 276 Square Feet
    • Dimensions: 12 x 23
    Bedroom 5
    • Description: Carpet
    • Level: Basement
    • Area: 204 Square Feet
    • Dimensions: 17 x 12
    Dining room
    • Description: Wood
    • Level: Main
    • Area: 156 Square Feet
    • Dimensions: 12 x 13
    Family room
    • Description: Carpet
    • Level: Basement
    • Area: 550 Square Feet
    • Dimensions: 25 x 22
    Great room
    • Description: Wood
    • Level: Main
    • Area: 352 Square Feet
    • Dimensions: 16 x 22
    Kitchen
    • Description: Wood
    • Level: Main
    • Area: 253 Square Feet
    • Dimensions: 11 x 23
    Laundry
    • Description: Tile
    • Level: Main
    • Area: 66 Square Feet
    • Dimensions: 6 x 11
    Living room
    • Description: Wood
    • Level: Main
    • Area: 165 Square Feet
    • Dimensions: 11 x 15
    Study
    • Description: Carpet
    • Level: Main
    • Area: 192 Square Feet
    • Dimensions: 12 x 16
    Heating
    • Forced Air
    Appliances
    • Included: Gas Range, Dishwasher, Refrigerator, Washer, Dryer, Microwave
    • Laundry: Washer/Dryer Hookup
    Features
    • Eat-in Kitchen, Separate Dining Room, Pantry, Walk-In Closet(s), Kitchen Island, High Ceilings
    • Flooring: Wood
    • Windows: Bay or Bow Window
    • Basement: Full,Partially Finished,Built-In Radon
    • Has fireplace: Yes
    • Fireplace features: Gas, Gas Log, Multi-Sided, Kitchen, Great Room
    Interior area
    • Total structure area: 2,724
    • Total interior livable area: 5,369 sqft
    • Finished area above ground: 2,724

    Property

    Parking
    • Total spaces: 3
    • Parking features: Oversized
    • Attached garage spaces: 3
    • Details: Attached
    Accessibility
    • Accessibility features: Main Floor Bath, Accessible Bedroom, Main Level Laundry
    Features
    • Levels: One
    • Stories: 1
    • Patio & porch: Patio, Deck
    • Exterior features: Sprinkler System
    • Has view: Yes
    • View description: Hills
    Lot
    • Size: 0.49 Acres
    • Features: City Limits
    Details
    • Parcel number: R1627088
    • Zoning: LMN
    • Special conditions: Private Owner

    Construction

    Type & style
    • Home type: SingleFamily
    • Architectural style: Contemporary
    • Property subtype: Single Family Residence
    Materials
    • Frame, Stone, Stucco
    • Roof: Composition
    Condition
    • New construction: No
    • Year built: 2008

    Utilities & green energy

    • Electric: City of FTC
    • Gas: Xcel
    • Sewer: Public Sewer
    • Water: District
    • Utilities for property: Natural Gas Available, Electricity Available
    Green energy
    • Energy efficient items: Windows

    Community & HOA

    Community
    • Subdivision: Homestead
    HOA
    • Has HOA: Yes
    • Services included: Management, Utilities
    • HOA fee: $150 monthly
    • HOA name: Hearthside HOA
    • HOA phone: 970-224-4446
    Location
    • Region: Fort Collins

    Financial & listing details

    • Price per square foot: $275/sqft
    • Tax assessed value: $1,305,500
    • Annual tax amount: $6,599
    • Date on market: 10/24/2023
    • Listing terms: Cash,Conventional
    • Exclusions: Staging items and Sellers Personal Property
    • Electric utility on property: Yes
    • Road surface type: Asphalt

    Price history

    DateEventPrice
    1/11/2024Sold$1,475,000-0.7%$275/sqft
    Source: IRES as distributed by MLS GRID #998636 Report a problem
    11/26/2023Pending sale$1,485,000$277/sqft
    Source: REcolorado as distributed by MLS GRID #IR998636 Report a problem
    11/21/2023Price change$1,485,000-0.8%$277/sqft
    Source: REcolorado as distributed by MLS GRID #IR998636 Report a problem
    10/24/2023Listed for sale$1,497,500+2.6%$279/sqft
    Source: IRES as distributed by MLS GRID #998636 Report a problem
    1/30/2023Sold$1,460,000+57.8%$272/sqft
    Source: Public Record Report a problem
    9/4/2020Sold$925,000$172/sqft
    Source: IRES as distributed by MLS GRID #916804 Report a problem
    7/3/2020Pending sale$925,000$172/sqft
    Source: Kittle Real Estate #916804 Report a problem
    7/1/2020Listed for sale$925,000+10.8%$172/sqft
    Source: Kittle Real Estate #916804 Report a problem
    6/3/2015Listing removed$834,500$155/sqft
    Source: C3 Real Estate Solutions, LLC #759203 Report a problem
    4/2/2015Listed for sale$834,500-7.3%$155/sqft
    Source: C3 Real Estate Solutions, LLC #759203 Report a problem
    1/2/2015Listing removed$900,000$168/sqft
    Source: The Group Inc. #736668 Report a problem
    5/24/2014Listed for sale$900,000+367.5%$168/sqft
    Source: The Group;, Inc. Real Estate #736668 Report a problem
    3/26/2008Sold$192,507$36/sqft
    Source: Public Record Report a problem

    Public tax history

    YearProperty taxesTax assessment
    2025$8,279 -2.6%$81,594 -10%
    2024$8,498 +28.8%$90,658 +1.8%
    2023$6,599 -1.1%$89,055 +30.1%
    2022$6,671 +11.6%$68,437 -2.8%
    2021$5,979 -0.4%$70,406 +12.5%
    2020$6,002 +5.3%$62,563 -8%
    2019$5,702 $68,026 +11.1%
    2018$5,702 $61,229
    2017$5,702 +0.3%$61,229 +2.1%
    2016$5,684 +2.4%$59,963 0%
    2015$5,553 +7.2%$59,970 +7.9%
    2014$5,180 $55,570
    2013-- $55,570 +3.5%
    2012-- $53,710
    2011-- $53,710 -11.4%
    2010-- $60,610 +106.3%
    2009-- $29,380 -48%
    2008-- $56,490
    2007-- $56,490 +49.4%
    2006-- $37,820 +4.7%
    2005-- $36,110 +1483.8%
    2004-- $2,280
    Find assessor info on the county website

    Neighborhood: Fossil Creek Reservoir

    Nearby schools

    GreatSchools rating
    Schools provided by the listing agent
    • Elementary: Bacon
    • Middle: Preston
    • High: Fossil Ridge

    Source: IRES as distributed by MLS GRID. This data may not be complete. We recommend contacting the local school district to confirm school assignments for this home.

    Get a cash offer in 3 minutes
    Find out how much your home could sell for in as little as 3 minutes with a no-obligation cash offer.
    Estimated market value
    $1,566,000
    Get a cash offer in 3 minutes
    Find out how much your home could sell for in as little as 3 minutes with a no-obligation cash offer.
    Estimated market value
    $1,566,000