***This is your chance to buy the MODEL HOME!!!***
We need to talk...this is an amazing opportunity.
Charming 3 bed, 2.5 bath townhome in the sought-after Indian Land area. This unique home stuns, as it has a 2 car garage, along with a loft upstairs, and a huge pantry in the kitchen. The Owner's Suite has a huge shower with a seat. What a great use of space! Downstairs has a great pantry as well. Benefit from proximity to top-rated educational institutions, providing a quality learning environment for residents, with proximity to shopping and dining. This quality home features a spacious floor plan, modern kitchen with stainless steel appliances which include the washer, dryer, and fridge. There's a speaker system and security system, and the equipment will remain with the home. The option to buy all the furniture separately is available. Perfect for comfortable and convenient living!
Closed
$456,378
5626 De Vere Dr, Indian Land, SC 29707
3beds
1,916sqft
Townhouse
Built in 2022
-- sqft lot
$442,600 Zestimate®
$238/sqft
$2,613 Estimated rent
Home value
$442,600
$398,000 - $491,000
$2,613/mo
Zestimate® history
Owner options
List your home for rent
$2,613/mo
Rent Zestimate®
Find your next renter with Zillow Rental Manager. Plus, with online applications, you can quickly screen prospective tenants – for free.
$2,613/mo
Rent Zestimate®
Refinance and save
$2,985/mo
Est. payment
Refinancing to a lower rate could help reduce your monthly payments and save thousands over the life of the loan.
$2,985/mo
Est. payment
Explore your selling options
Work with a Zillow partner agent
Leverage their expertise and Zillow's premium Showcase listings to get your home seen by more buyers.
Get startedList with your own agent
Get your home in front of millions of buyers by listing it on Zillow.
Learn how to do itSell it yourself
Take full control of how buyers see your home on Zillow by listing For Sale by Owner (FSBO).
List your homeWhat's special
Loft upstairsStainless steel appliancesSpacious floor planSpeaker systemModern kitchenHuge pantrySecurity system
Zillow last checked:
Listing updated:
Listed by:
Mark Riddick mark.riddick@mattamycorp.com,
Mattamy Carolina Corporation
Bought with:
Theresa Pavone
Keller Williams South Park
Source: Canopy MLS as distributed by MLS GRID,MLS#: 4213329
Facts & features
Interior
Bedrooms & bathrooms
- Bedrooms: 3
- Bathrooms: 3
- Full bathrooms: 2
- 1/2 bathrooms: 1
Primary bedroom
- Features: Tray Ceiling(s), Walk-In Closet(s)
- Level: Upper
Primary bedroom
- Level: Upper
Bedroom s
- Level: Upper
Bedroom s
- Level: Upper
Bathroom half
- Level: Main
Bathroom full
- Level: Upper
Bathroom half
- Level: Main
Bathroom full
- Level: Upper
Dining area
- Level: Main
Dining area
- Level: Main
Great room
- Level: Main
Great room
- Level: Main
Kitchen
- Level: Main
Kitchen
- Level: Main
Laundry
- Level: Upper
Laundry
- Level: Upper
Loft
- Level: Upper
Loft
- Level: Upper
Heating
- Heat Pump, Zoned
Cooling
- Heat Pump, Zoned
Appliances
- Included: Dishwasher, Disposal, Electric Range, Electric Water Heater, Exhaust Fan, Plumbed For Ice Maker, Refrigerator with Ice Maker, Washer/Dryer
- Laundry: Electric Dryer Hookup, Laundry Room, Upper Level, Washer Hookup
Features
- Kitchen Island, Pantry, Walk-In Closet(s)
- Flooring: Carpet, Tile, Vinyl
- Has basement: No
- Attic: Pull Down Stairs
- Fireplace features: Great Room
Interior area
- Total structure area: 1,916
- Total interior livable area: 1,916 sqft
- Finished area above ground: 1,916
- Finished area below ground: 0
Property
Parking
- Total spaces: 2
- Parking features: Driveway, Attached Garage, Garage on Main Level
- Attached garage spaces: 2
- Has uncovered spaces: Yes
Features
- Levels: Two
- Stories: 2
- Entry location: Main
- Exterior features: Lawn Maintenance
- Has view: Yes
- View description: Year Round
- Waterfront features: None
Lot
- Features: End Unit, Private, Wooded
Details
- Parcel number: 0010B0A004.00
- Zoning: RES
- Special conditions: Standard
- Other equipment: Other - See Remarks
Construction
Type & style
- Home type: Townhouse
- Architectural style: Arts and Crafts
- Property subtype: Townhouse
Materials
- Vinyl
- Foundation: Slab
- Roof: Fiberglass,Wood
Condition
- New construction: Yes
- Year built: 2022
Details
- Builder model: Blayre
- Builder name: Mattamy Homes
Utilities & green energy
- Sewer: County Sewer
- Water: County Water
- Utilities for property: Cable Available, Fiber Optics
Community & HOA
Community
- Features: Walking Trails
- Security: Carbon Monoxide Detector(s), Security System, Smoke Detector(s)
- Subdivision: Somerset
HOA
- Has HOA: Yes
- HOA fee: $284 monthly
- HOA name: Kuester
- HOA phone: 803-802-0004
Location
- Region: Indian Land
Financial & listing details
- Price per square foot: $238/sqft
- Tax assessed value: $456,378
- Date on market: 1/13/2025
- Cumulative days on market: 7 days
- Road surface type: Concrete, Paved
Price history
| Date | Event | Price |
|---|---|---|
| 3/25/2025 | Sold | $456,378$238/sqft |
Source:  Canopy MLS as distributed by MLS GRID #4213329 Report a problem Canopy MLS as distributed by MLS GRID #4213329 Report a problem | ||
| 1/22/2025 | Pending sale | $456,378$238/sqft |
Source: Canopy MLS as distributed by MLS GRID #4213329 Report a problem | ||
| 1/20/2025 | Listing removed | $456,378$238/sqft |
Source: Canopy MLS as distributed by MLS GRID #4213329 Report a problem | ||
| 1/13/2025 | Listed for sale | $456,378$238/sqft |
Source: Canopy MLS as distributed by MLS GRID #4213329 Report a problem | ||
Public tax history
Tax history is unavailable.
Neighborhood: Indian Land
Nearby homes
- $409,9953 bd4 ba2.1k sqft5622 De Vere Dr, Indian Land, SC 29707Pending

- $424,355-- bd2 ba1.8k sqft5630 De Vere Dr, Indian Land, SC 29707Sold
- $424,3553 bd3 ba1.9k sqft5630 De Vere Dr, Indian Land, SC 29707Sold
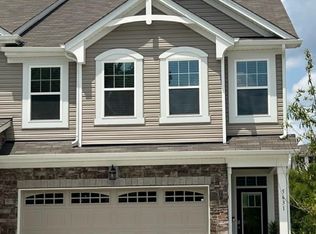
- $363,700-- bd2 ba1.7k sqft5618 De Vere Dr, Indian Land, SC 29707Off Market
- $395,9903 bd3 ba1.7k sqft5634 De Vere Dr, Indian Land, SC 29707Sold
- $381,800-- bd2 ba1.8k sqft5614 De Vere Dr, Indian Land, SC 29707Off Market
- $368,9443 bd3 ba1.5k sqft5636 De Vere Dr, Indian Land, SC 29707Sold
- $420,9853 bd4 ba2k sqft5640 De Vere Dr, Indian Land, SC 29707Sold
Nearby schools
GreatSchools rating
- 10/10Indian Land Elementary SchoolGrades: K-4Distance: 1.5 mi
- 6/10Indian Land Middle SchoolGrades: 7-8Distance: 1.7 mi
- 7/10Indian Land High SchoolGrades: 9-12Distance: 6.6 mi
Schools provided by the listing agent
- Elementary: Indian Land
- Middle: Indian Land
- High: Indian Land
Source: Canopy MLS as distributed by MLS GRID. This data may not be complete. We recommend contacting the local school district to confirm school assignments for this home.
Get a cash offer in 3 minutes
Find out how much your home could sell for in as little as 3 minutes with a no-obligation cash offer.
Estimated market value
$442,600
Get a cash offer in 3 minutes
Find out how much your home could sell for in as little as 3 minutes with a no-obligation cash offer.
Estimated market value
$442,600
- South Carolina
- Lancaster County
- Fort Mill
- 29707
- Indian Land
- 5626 De Vere Dr
Nearby cities
Nearby neighborhoods
Nearby zip codes
Other Fort Mill Topics
