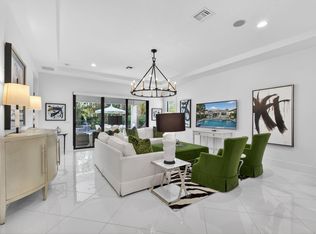
Situated On A Prime Preserve Lot, Within The New Guard Gated Community: ''ARTISTRY''; Is This Absolutely Stunning Degas Model, Offering 3 Bedrooms Plus A Den/Office (Could Be Converted Into a 4th Bedroom), 2.1 Bathrooms & a 2 Car Garage. Offered Fully Furnished With Exquisite and Unique Pieces of Art Included, Including Pieces By Bruce Rubenstein, Mélanie Giguère and More. Step Inside This Magnificently Bright & Airy Home Exuding Upgraded Rev Wood Flooring, Plantation Shutters, Gorgeous Pendant Lighting in Kitchen and Opulent Fixture in Dining Room. Open Concept Kitchen Overlooking the Family Room Includes Wood Shaker Style Cabinetry With Crown Molding and Soft Close Cabinets, Recessed Lighting... White Quartz Countertops, Designer Backsplash, High End SS Appliances, Spacious Walk-In Pantry With Custom Shelving. ALL IMPACT Windows & Doors, Laundry Room with Laundry Tub & Cabinetry. Master Bedroom Offers Large Ensuite Bathroom, Coffered Ceilings, Dual Sinks, Frameless Glass Enclosed Shower & Separate Tub, Extensively Sized Master Walk In Closet With Custom Shelving & Storage. Garage Boasts Upgraded Epoxy Flooring.
The Split Floor Plan Includes 2 Guest Bedrooms That Are Generously Sized & Have Spacious Closets. The Covered Back Patio/Lanai Is Backed By A PRESERVE And Perfect To Entertain Family & Friends! The Summer Kitchen Makes Entertaining A Delight. The Expansive Lot Offers Unmatched Privacy In Artistry With a Guarantee That No One Will Ever Build Behind You. Artistry is a Guard Gated Community That Offers A Modern Clubhouse With A State Of The Art Fitness Center, Basketball Court, Resort Style Pool, Playground, Walking Trails & More!
Sold for $1,350,000
$1,350,000
5626 Delacroix Terrace, Palm Beach Gardens, FL 33418
3beds
2,371sqft
Single Family Residence
Built in 2020
-- sqft lot
$1,398,700 Zestimate®
$569/sqft
$7,528 Estimated rent
Home value
$1,398,700
$1.29M - $1.52M
$7,528/mo
Zestimate® history
Owner options
List your home for rent
$7,528/mo
Rent Zestimate®
Find your next renter with Zillow Rental Manager. Plus, with online applications, you can quickly screen prospective tenants – for free.
$7,528/mo
Rent Zestimate®
Refinance and save
$9,743/mo
Est. payment
Refinancing to a lower rate could help reduce your monthly payments and save thousands over the life of the loan.
$9,743/mo
Est. payment
Explore your selling options
Work with a Zillow partner agent
Leverage their expertise and Zillow's premium Showcase listings to get your home seen by more buyers.
Get startedList with your own agent
Get your home in front of millions of buyers by listing it on Zillow.
Learn how to do itSell it yourself
Take full control of how buyers see your home on Zillow by listing For Sale by Owner (FSBO).
List your homeWhat's special
Zillow last checked:
Listing updated:
Listed by:
Renee Travis 305-304-3186,
Keller Williams Realty Jupiter,
Cibie Cahur 561-401-5758,
Keller Williams Realty Jupiter
Bought with:
Geraldine Stanko, 3334284
Compass Florida, LLC (PB)
Dory Faxon, 3325316
Compass Florida, LLC (PB)
Source: BeachesMLS,MLS#: R10915092 Originating MLS: BeachesMLS
Originating MLS: BeachesMLSFacts & features
Interior
Bedrooms & bathrooms
- Bedrooms: 3
- Bathrooms: 3
- Full bathrooms: 2
- 1/2 bathrooms: 1
- Main level bathrooms: 2
- Main level bedrooms: 3
Primary bedroom
- Level: Main
- Area: 255
- Dimensions: 15 X 17
Kitchen
- Level: Main
- Area: 165
- Dimensions: 11 X 15
Living room
- Level: Main
- Area: 414
- Dimensions: 18 X 23
Heating
- Central
Cooling
- Central Air, Ceiling Fan(s)
Appliances
- Included: Cooktop, Dryer, Dishwasher, Electric Range, Electric Water Heater, Disposal, Microwave, Oven, Refrigerator, Water Heater, Washer
- Laundry: Inside
Features
- Built-in Features, Bathtub, Dining Area, Separate/Formal Dining Room, Dual Sinks, High Ceilings, Kitchen Island, Main Level Primary, Sitting Area in Primary, Split Bedrooms, Soaking Tub, Separate Shower, Walk-In Closet(s)
- Flooring: Carpet, Ceramic Tile
- Furnished: Yes
Interior area
- Total structure area: 3,197
- Total interior livable area: 2,371 sqft
Property
Parking
- Total spaces: 2
- Parking features: Attached, Garage, Garage Door Opener
- Attached garage spaces: 2
Features
- Levels: One
- Stories: 1
- Patio & porch: Covered, Patio
- Exterior features: Outdoor Living Area, Room For Pool
- Pool features: Association
- Has view: Yes
- View description: Preserve
- Waterfront features: None
Lot
- Features: < 1/4 Acre
Details
- Parcel number: 52424126080000280
- Zoning: PCD (city)/RESI
Construction
Type & style
- Home type: SingleFamily
- Architectural style: Colonial
- Property subtype: Single Family Residence
Materials
- Block
- Roof: Spanish Tile
Condition
- Resale
- New construction: No
- Year built: 2020
Details
- Builder model: Degas
- Builder name: Kolter Homes
Utilities & green energy
- Electric: 3 Phase
- Sewer: Public Sewer
- Water: Public
- Utilities for property: Cable Available, Natural Gas Available, Sewer Available, Water Available
Community & HOA
Community
- Features: Home Owners Association, Gated
- Security: Gated with Guard, Gated Community, Smoke Detector(s)
- Subdivision: Artistry
HOA
- Has HOA: Yes
- Amenities included: Basketball Court, Clubhouse, Fitness Center, Playground, Pool, Trail(s)
- Services included: Common Areas, Cable TV, Maintenance Grounds, Security
- HOA fee: $460 monthly
- HOA phone: 561-410-5488
Location
- Region: Beach Gardens
Financial & listing details
- Price per square foot: $569/sqft
- Annual tax amount: $16,075
- Date on market: 8/30/2023
- Cumulative days on market: 34 days
- Listing terms: Cash,Conventional,FHA,VA Loan
Price history
| Date | Event | Price |
|---|---|---|
| 11/6/2023 | Sold | $1,350,000+71.3%$569/sqft |
Source:  BeachesMLS #R10915092 Report a problem BeachesMLS #R10915092 Report a problem | ||
| 8/3/2020 | Sold | $788,214$332/sqft |
Source: BeachesMLS #R10613724 Report a problem | ||
Public tax history
Tax history is unavailable.
Neighborhood: 33418
Nearby homes
- $1,225,0003 bd3 ba2.3k sqft5626 Delacroix Ter, Palm Beach Gardens, FL 33418Sold
- $1,328,5002 bd2 ba2.1k sqft5622 Delacroix Ter, Palm Beach Gardens, FL 33418Off Market
- $2,049,0003 bd4 ba3.1k sqft5630 Delacroix Ter, Palm Beach Gardens, FL 33418For Sale
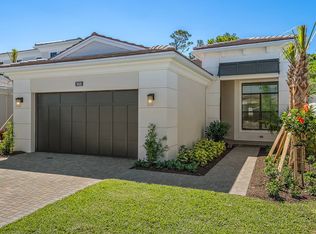
- $1,530,0003 bd2 ba2.3k sqft5618 Delacroix Ter, Palm Beach Gardens, FL 33418Sold
- $1,530,0003 bd3 ba2.3k sqft5618 Delacroix Terrace Palm, Beach Gardens, FL 33418Sold
- $1,671,900-- bd-- ba4.6k sqft5634 Delacroix Ter, Palm Beach Gardens, FL 33418Off Market
- $1,648,7003 bd3 ba3.1k sqft5614 Delacroix Ter, Palm Beach Gardens, FL 33418Off Market
- $1,450,9003 bd4 ba3.1k sqft5614 Delacroix Terrace Palm, Beach Gardens, FL 33418Off Market
Nearby schools
GreatSchools rating
- 10/10Marsh Pointe Elementary SchoolGrades: PK-5Distance: 0.5 mi
- 8/10Watson B. Duncan Middle SchoolGrades: 6-8Distance: 1.4 mi
- 6/10William T. Dwyer High SchoolGrades: PK,9-12Distance: 1.3 mi
Schools provided by the listing agent
- Elementary: Marsh Pointe
- Middle: Watson B. Duncan
- High: William T. Dwyer
Source: BeachesMLS. This data may not be complete. We recommend contacting the local school district to confirm school assignments for this home.
Get a cash offer in 3 minutes
Find out how much your home could sell for in as little as 3 minutes with a no-obligation cash offer.
Estimated market value
$1,398,700
Get a cash offer in 3 minutes
Find out how much your home could sell for in as little as 3 minutes with a no-obligation cash offer.
Estimated market value
$1,398,700
- Florida
- Palm Beach County
- Palm Beach Gardens
- 33418
- 5626 Delacroix Terrace
Nearby cities
Nearby neighborhoods
Nearby zip codes
Other Palm Beach Gardens Topics
- Apartments for Rent in 33418
- Houses for Sale in 33418
- Houses for Rent in 33418
- 33418 Real Estate
- Palm Beach Gardens Condos
- Houses for Sale in Palm Beach Gardens
- Newest Listings in Palm Beach Gardens
- Palm Beach Gardens Home Values
- Palm Beach Gardens Real Estate Agents
- Palm Beach Gardens Refinance
- Palm Beach Gardens Mortgage Rates
