Step through the front door and you’ll immediately notice the open floorplan, creating an inviting atmosphere for both daily living and entertaining. The open kitchen features granite counters, stainless appliances, a large pantry, and an additional closet that can be used for additional storage; brooms, vacuums, mops, etc. LVP throughout the main level and in the upper bathrooms. The primary bedroom features tray ceilings, a spacious 4-piece ensuite, and a large walk-in closet with built-ins. A convenient large double-door linen closet is located just outside the laundry room on the same floor as the upper bedrooms. The versatile finished basement features a beautiful 3/4 bathroom, bedroom, office/Social Media room, and bonus room. The custom-built 10x10 shed could be an outdoor office, potting shed, additional storage, motorcycle garage... Epoxy floor coatings in the garage & shed make cleaning up spills a breeze. Imagine enjoying quality time on the extra-large concrete patio that will fit all of your outdoor culinary appliances. The fully fenced backyard with two side access gates also features pet-friendly artificial turf, custom-built garden planters, and a drip system. Newly planted tree, bushes, and flowers. Located near I-76, Hwy 7, Hwy 85, E-470, Barr Lake, schools, restaurants, shopping, community amenities, and entertainment. Approximately 20-30 minutes to DIA and Downtown Denver. Brighton Crossing HOA includes trash & recycling, insurance and maintenance of common areas, 2 pools, 2 recreation centers, an outdoor BBQ area, a clubhouse with a coffee bar and conference area, a water park, splash pads, community parks and playgrounds, and a dog park. A new 17-acre community park is coming soon and will include a soccer field, baseball field, tot area, picnic shelter bocce ball, and frisbee golf course and is conveniently located within walking distance of this property as is the local elementary school.
Sold for $530,000
$530,000
5626 Eagle River Place, Brighton, CO 80601
4beds
2,569sqft
Single Family Residence
Built in 2020
6,327 Square Feet Lot
$536,500 Zestimate®
$206/sqft
$3,133 Estimated rent
Home value
$536,500
$510,000 - $563,000
$3,133/mo
Zestimate® history
Owner options
List your home for rent
$3,133/mo
Rent Zestimate®
Find your next renter with Zillow Rental Manager. Plus, with online applications, you can quickly screen prospective tenants – for free.
$3,133/mo
Rent Zestimate®
Refinance and save
$4,320/mo
Est. payment
Refinancing to a lower rate could help reduce your monthly payments and save thousands over the life of the loan.
$4,320/mo
Est. payment
Explore your selling options
Work with a Zillow partner agent
Leverage their expertise and Zillow's premium Showcase listings to get your home seen by more buyers.
Get startedList with your own agent
Get your home in front of millions of buyers by listing it on Zillow.
Learn how to do itSell it yourself
Take full control of how buyers see your home on Zillow by listing For Sale by Owner (FSBO).
List your homeWhat's special
Motorcycle garageCommunity amenitiesBar lakePicnic shelterDog parkOpen kitchenOutdoor office
Zillow last checked:
Listing updated:
Listed by:
Julie Ramsey 720-334-5218 HearthstoneMS@hotmail.com,
Hearthstone Mngmt Service LLC
Bought with:
Claudia Ramirez, 100096446
Thrive Real Estate Group
Source: REcolorado as distributed by MLS GRID,MLS#: 9264286
Facts & features
Interior
Bedrooms & bathrooms
- Bedrooms: 4
- Bathrooms: 4
- Full bathrooms: 1
- 3/4 bathrooms: 2
- 1/2 bathrooms: 1
- Main level bathrooms: 1
Primary bedroom
- Description: En-Suite,Large Walk-In Closet
- Level: Upper
Bedroom
- Level: Upper
Bedroom
- Description: Walk-In Closet
- Level: Upper
Bedroom
- Level: Basement
Primary bathroom
- Description: Double Sinks, Large Shower
- Level: Upper
Bathroom
- Description: Powder Room
- Level: Main
Bathroom
- Description: Double Sinks, Soaker Tub
- Level: Upper
Bathroom
- Description: New, Large Shower
- Level: Basement
Bonus room
- Description: Family Room, Workout Room, Office, Non-Conforming Bedroom
- Level: Basement
Great room
- Description: Open Concept, Lvp On Main Level
- Level: Main
Kitchen
- Description: Granite Countertops, Center Island, Stainless Appliances
- Level: Main
Laundry
- Level: Upper
Office
- Description: Office/Social Media Room
- Level: Basement
Heating
- Forced Air, Natural Gas
Cooling
- Central Air
Appliances
- Included: Dishwasher, Disposal, Dryer, Electric Water Heater, Microwave, Oven, Range, Refrigerator, Solar Hot Water, Warming Drawer, Washer, Water Softener
Features
- Ceiling Fan(s), Entrance Foyer, Granite Counters, High Ceilings, High Speed Internet, Kitchen Island, Open Floorplan, Pantry, Primary Suite, Smoke Free, Stone Counters, Vaulted Ceiling(s), Walk-In Closet(s), Wired for Data
- Flooring: Carpet, Vinyl
- Windows: Double Pane Windows, Window Coverings, Window Treatments
- Basement: Finished,Partial
Interior area
- Total structure area: 2,569
- Total interior livable area: 2,569 sqft
- Finished area above ground: 1,813
- Finished area below ground: 700
Property
Parking
- Total spaces: 2
- Parking features: Concrete, Floor Coating, Lighted
- Attached garage spaces: 2
Features
- Levels: Two
- Stories: 2
- Patio & porch: Covered, Front Porch, Patio
- Exterior features: Garden, Lighting, Private Yard, Rain Gutters
- Has private pool: Yes
- Pool features: Outdoor Pool, Private
- Fencing: Full
Lot
- Size: 6,327 Square Feet
- Features: Landscaped, Level, Sprinklers In Front, Sprinklers In Rear
Details
- Parcel number: R0197837
- Zoning: Residential
- Special conditions: Standard
Construction
Type & style
- Home type: SingleFamily
- Architectural style: Contemporary
- Property subtype: Single Family Residence
Materials
- Frame, Other
- Foundation: Slab
- Roof: Composition
Condition
- Year built: 2020
Details
- Builder model: Tabor
- Builder name: Lennar
Utilities & green energy
- Electric: 110V
- Sewer: Public Sewer
- Water: Public
- Utilities for property: Cable Available, Electricity Connected, Internet Access (Wired), Natural Gas Available, Natural Gas Connected, Phone Available
Green energy
- Energy efficient items: Water Heater
Community & HOA
Community
- Security: Carbon Monoxide Detector(s), Smart Locks, Smoke Detector(s), Video Doorbell
- Subdivision: Brighton Crossing
HOA
- Has HOA: Yes
- Amenities included: Clubhouse, Fitness Center, Park, Playground, Pool, Trail(s)
- Services included: Insurance, Irrigation, Maintenance Grounds, Recycling, Road Maintenance, Trash
- HOA fee: $1,135 annually
- HOA name: Brighton Crossing
- HOA phone: 970-617-2462
Location
- Region: Brighton
Financial & listing details
- Price per square foot: $206/sqft
- Tax assessed value: $539,000
- Annual tax amount: $4,677
- Date on market: 3/29/2024
- Listing terms: Cash,Conventional,FHA,VA Loan
- Exclusions: Interior Cameras, Seller's Personal Property seller Can Take Or Leave The Washer, Dryer, And/Or Refrigerator/Freezer In Garage.
- Ownership: Individual
- Electric utility on property: Yes
- Road surface type: Paved
Price history
| Date | Event | Price |
|---|---|---|
| 7/12/2024 | Sold | $530,000+1.5%$206/sqft |
Source:  REcolorado as distributed by MLS GRID #9264286 Report a problem REcolorado as distributed by MLS GRID #9264286 Report a problem | ||
| 6/10/2024 | Pending sale | $522,000$203/sqft |
Source: REcolorado as distributed by MLS GRID #9264286 Report a problem | ||
| 6/6/2024 | Price change | $522,000-2.4%$203/sqft |
Source: REcolorado as distributed by MLS GRID #9264286 Report a problem | ||
| 5/23/2024 | Price change | $535,000-0.9%$208/sqft |
Source: REcolorado as distributed by MLS GRID #9264286 Report a problem | ||
| 5/3/2024 | Price change | $539,900-1.5%$210/sqft |
Source: REcolorado as distributed by MLS GRID #9264286 Report a problem | ||
| 4/12/2024 | Price change | $548,000-3%$213/sqft |
Source: REcolorado as distributed by MLS GRID #9264286 Report a problem | ||
| 3/29/2024 | Listed for sale | $565,000+34.5%$220/sqft |
Source: REcolorado as distributed by MLS GRID #9264286 Report a problem | ||
| 7/8/2021 | Sold | $420,000+8%$163/sqft |
Source: Public Record Report a problem | ||
| 4/29/2020 | Sold | $389,000$151/sqft |
Source: Public Record Report a problem | ||
Public tax history
| Year | Property taxes | Tax assessment |
|---|---|---|
| 2025 | $6,196 +2.3% | $33,690 -11.5% |
| 2024 | $6,057 +29.5% | $38,050 +1.9% |
| 2023 | $4,677 +3.6% | $37,340 +37.8% |
| 2022 | $4,515 | $27,100 -8% |
| 2021 | -- | $29,450 +33.7% |
| 2020 | $3,537 | $22,030 |
| 2019 | $3,537 | $22,030 |
Find assessor info on the county website
Neighborhood: 80601
Nearby homes
- $544,9003 bd3 ba2.9k sqft5614 Eagle River Pl, Brighton, CO 80601Sold

- $514,7003 bd3 ba2.5k sqft5722 Eagle River Place, Brighton, CO 80601Off Market
- $527,4004 bd2 ba2.4k sqft5625 Longs Peak St, Brighton, CO 80601Off Market
- $615,0004 bd3 ba3.3k sqft5602 Eagle River Pl, Brighton, CO 80601Sold
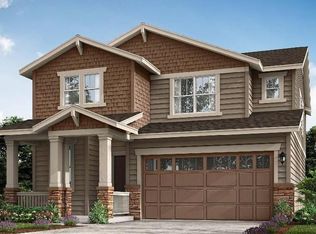
- $505,0003 bd3 ba2.5k sqft5613 Longs Peak St, Brighton, CO 80601Sold
- $505,5004 bd2 ba2.2k sqft5637 Longs Peak St, Brighton, CO 80601Off Market
- $567,0003 bd3 ba2.1k sqft5601 Longs Peak St, Brighton, CO 80601Sold
- $474,6003 bd2 ba1.9k sqft5649 Longs Peak St, Brighton, CO 80601Off Market
Nearby schools
GreatSchools rating
- 3/10Bromley East Charter SchoolGrades: PK-8Distance: 0.8 mi
- 2/10Overland Trail Middle SchoolGrades: 6-8Distance: 3.2 mi
- 5/10Brighton High SchoolGrades: 9-12Distance: 3.8 mi
Schools provided by the listing agent
- Elementary: Padilla
- Middle: Overland Trail
- High: Brighton
- District: School District 27-J
Source: REcolorado as distributed by MLS GRID. This data may not be complete. We recommend contacting the local school district to confirm school assignments for this home.
Get a cash offer in 3 minutes
Find out how much your home could sell for in as little as 3 minutes with a no-obligation cash offer.
Estimated market value
$536,500
Get a cash offer in 3 minutes
Find out how much your home could sell for in as little as 3 minutes with a no-obligation cash offer.
Estimated market value
$536,500
- Colorado
- Adams County
- Brighton
- 80601
- 5626 Eagle River Place
Nearby cities
Nearby zip codes
Other Brighton Topics
