Skip main navigation
Closed
  • Listing Provided by: Strano & Associates, Ltd
    Bought with: Compass Realty Group
    Price Unknown

    5626 Greenton Way, Saint Louis, MO 63128

    4beds
    1,866sqft
    Single Family Residence
    Built in 1971
    10,798.52 Square Feet Lot
    $364,600 Zestimate®
    $--/sqft
    $2,875 Estimated rent

    Home value

    $364,600

    $339,000 - $394,000

    $2,875/mo

    Zestimate® history
    Loading
    Loading...

    Owner options

    List your home for rent

    $2,875/mo

    Rent Zestimate®

    Find your next renter with Zillow Rental Manager. Plus, with online applications, you can quickly screen prospective tenants – for free.

    Learn more

    $2,875/mo

    Rent Zestimate®

    Refinance and save

    $150/mo

    Est. payment

    Refinancing to a lower rate could help reduce your monthly payments and save thousands over the life of the loan.

    See today's rates

    $150/mo

    Est. payment

    Explore your selling options

    Work with a Zillow partner agent

    Leverage their expertise and Zillow's premium Showcase listings to get your home seen by more buyers.

    Get started

    List with your own agent

    Get your home in front of millions of buyers by listing it on Zillow.

    Learn how to do it

    Sell it yourself

    Take full control of how buyers see your home on Zillow by listing For Sale by Owner (FSBO).

    List your home

    What's special

    Fenced lotGranite countertopsBrand-new stainless-steel appliancesBacks to common groundNew lvp flooringLarge unfinished basementBright sunlit family room
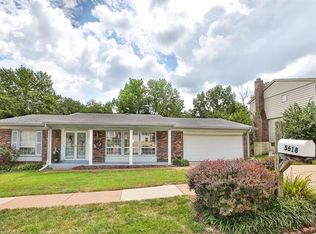
    BOM no fault to sellers. Sellers will provide passed occupancy prior to closing. Located in Towne South Estates, just minutes away from everything one could need. This 4-bed / 2.5 bath home sits on a fenced lot that backs to common ground-a dog's heaven. The kitchen features soft-close cabinets, granite countertops, ceramic tile floors, and brand-new stainless-steel appliances. The breakfast room includes a built-in desk that matches the kitchen. Main level offers a bright sunlit family room, formal dining room with bay window and wood floors, and a living room/den with glass French doors - great for entertainment, playroom, or office space! Upstairs you'll find NEW LVP flooring (2023), a primary suite with walk-in shower, plus three additional bedrooms and a full hall bath with a bathtub. The large unfinished basement offers plenty of room for storage, a home gym, or to grow and add equity. Brand new roof (2025)! Deck will be stained before closing... If you have been looking for a while, this may be the perfect home for you. Seller is open to providing credit, negotiating price, and home warranty!! Let's chat!

    Zillow last checked:

    Listing updated:

    Listing Provided by:

    Stacey LaCroix 618-407-4156,

    Strano & Associates, Ltd

    Bought with:

    Ellen G Simpson, 2014006759

    Compass Realty Group

    Source: MARIS,MLS#: 25049809MLS LogoOriginating MLS: St. Louis Association of REALTORS

    Facts & features

    Interior

    Bedrooms & bathrooms
    • Bedrooms: 4
    • Bathrooms: 3
    • Full bathrooms: 2
    • 1/2 bathrooms: 1
    • Main level bathrooms: 1
    Primary bedroom
    • Level: Upper
    • Area: 224
    • Dimensions: 16x14
    Bedroom 2
    • Level: Upper
    • Area: 182
    • Dimensions: 14x13
    Bedroom 3
    • Level: Upper
    • Area: 154
    • Dimensions: 14x11
    Bedroom 4
    • Level: Upper
    • Area: 140
    • Dimensions: 14x10
    Breakfast room
    • Level: Main
    • Area: 80
    • Dimensions: 10x8
    Den
    • Description: Den/Sitting room
    • Level: Main
    • Area: 176
    • Dimensions: 16x11
    Dining room
    • Level: Main
    • Area: 130
    • Dimensions: 13x10
    Kitchen
    • Level: Main
    • Area: 56
    • Dimensions: 8x7
    Heating
    • Forced Air, Natural Gas
    Cooling
    • Central Air
    Appliances
    • Included: Dishwasher, Microwave, Gas Range, Refrigerator, Washer/Dryer, Gas Water Heater
    • Laundry: In Basement, Washer Hookup
    Features
    • Bookcases, Solid Surface Countertop(s)
    • Flooring: Concrete, Vinyl
    • Doors: Panel Door(s)
    • Basement: Unfinished
    • Number of fireplaces: 1
    • Fireplace features: Living Room, Roughed-In, See Remarks
    Interior area
    • Total structure area: 1,866
    • Total interior livable area: 1,866 sqft
    • Finished area above ground: 1,866

    Property

    Parking
    • Total spaces: 2
    • Parking features: Attached, Garage, Garage Door Opener
    • Attached garage spaces: 2
    Features
    • Levels: Two
    • Patio & porch: Deck
    • Exterior features: Balcony
    • Fencing: Back Yard,Chain Link
    Lot
    • Size: 10,798 sqft
    • Features: Back Yard
    Details
    • Parcel number: 31L420140
    • Special conditions: Standard

    Construction

    Type & style
    • Home type: SingleFamily
    • Architectural style: A-Frame
    • Property subtype: Single Family Residence
    Materials
    • Brick Veneer, Vinyl Siding
    • Roof: Architectural Shingle
    Condition
    • Year built: 1971

    Utilities & green energy

    • Electric: Ameren
    • Sewer: Public Sewer
    • Water: Public
    • Utilities for property: Electricity Available, Sewer Available, Water Available

    Community & neighborhood

    Location
    • Region: Saint Louis
    • Subdivision: Towne South Estates 3

    HOA & financial

    HOA
    • Has HOA: Yes
    • HOA fee: $150 annually
    • Amenities included: None
    • Services included: None
    • Association name: Towne South Estates

    Other

    Other facts
    • Listing terms: Cash,Conventional,FHA,VA Loan

    Price history

    DateEventPrice
    12/12/2025Sold--
    Source: MARIS #25049809 Report a problem
    10/13/2025Pending sale$359,900$193/sqft
    Source: MARIS #25049809 Report a problem
    10/7/2025Listed for sale$359,900$193/sqft
    Source: MARIS #25049809 Report a problem
    9/18/2025Pending sale$359,900$193/sqft
    Source: MARIS #25049809 Report a problem
    8/30/2025Price change$359,900-2.6%$193/sqft
    Source: MARIS #25049809 Report a problem
    8/6/2025Price change$369,500-1.5%$198/sqft
    Source: MARIS #25049809 Report a problem
    8/1/2025Listed for sale$375,000+27.1%$201/sqft
    Source: MARIS #25049809 Report a problem
    4/19/2023Sold--
    Source: MARIS #23008569 Report a problem
    4/19/2023Pending sale$295,000$158/sqft
    Source: MARIS #23008569 Report a problem
    3/17/2023Contingent$295,000$158/sqft
    Source: MARIS #23008569 Report a problem
    3/13/2023Listed for sale$295,000+78.9%$158/sqft
    Source: MARIS #23008569 Report a problem
    4/13/2012Sold--
    Source: Public Record Report a problem
    11/23/2011Price change$164,900-2.9%$88/sqft
    Source: Jefferson County Office #11010410 Report a problem
    9/28/2011Price change$169,900-2.9%$91/sqft
    Source: Jefferson County Office #11010410 Report a problem
    8/30/2011Listed for sale$174,900$94/sqft
    Source: Jefferson County Office #11010410 Report a problem
    7/29/2011Listing removed$174,900$94/sqft
    Source: Jefferson County Office #11010410 Report a problem
    6/29/2011Price change$174,900-5.4%$94/sqft
    Source: Jefferson County Office #11010410 Report a problem
    5/21/2011Price change$184,900-2.6%$99/sqft
    Source: Jefferson County Office #11010410 Report a problem
    4/20/2011Price change$189,900-5.1%$102/sqft
    Source: Jefferson County Office #11010410 Report a problem
    3/5/2011Listed for sale$200,000$107/sqft
    Source: Jefferson County Office #11010410 Report a problem
    11/19/2010Sold--
    Source: Public Record Report a problem
    7/18/2005Sold--
    Source: Public Record Report a problem
    8/21/2002Sold--
    Source: Public Record Report a problem

    Public tax history

    YearProperty taxesTax assessment
    2025$3,425 +2.3%$54,800 +10.1%
    2024$3,348 +1.3%$49,790
    2023$3,305 +18.3%$49,790 +17.8%
    2022$2,794 +3.3%$42,260
    2021$2,704 +2.6%$42,260 +7.9%
    2020$2,637 +10.8%$39,180
    2019$2,379 $39,180 +22.5%
    2018$2,379 $31,980
    2017$2,379 +0.1%$31,980 +5.1%
    2016$2,376 +0.8%$30,440
    2015$2,357 $30,440 -16.1%
    2014$2,357 -9.3%$36,270
    2013$2,599 $36,270 +11.2%
    2012-- $32,620
    2011-- $32,620 -4.6%
    2010$2,203 +4.2%$34,180
    2009$2,114 -8.5%$34,180 -13.4%
    2008$2,311 +10.9%$39,460
    2007$2,084 $39,460 +21.5%
    2006$2,084 -3%$32,490
    2005$2,148 $32,490 +16.2%
    2003-- $27,950 -1.2%
    2002$2,009 +32.8%$28,290
    2001$1,513 $28,290

    Find assessor info on the county website

    Neighborhood: 63128

    Nearby schools

    GreatSchools rating
    Schools provided by the listing agent
    • Elementary: Trautwein Elem.
    • Middle: Washington Middle
    • High: Mehlville High School

    Source: MARIS. This data may not be complete. We recommend contacting the local school district to confirm school assignments for this home.

    Get a cash offer in 3 minutes
    Find out how much your home could sell for in as little as 3 minutes with a no-obligation cash offer.
    Estimated market value
    $364,600
    Get a cash offer in 3 minutes
    Find out how much your home could sell for in as little as 3 minutes with a no-obligation cash offer.
    Estimated market value
    $364,600