LOCATION! This beautiful 4-bed, 3-bath single family home in like new condition offers exceptional convenient location in a resort-like community. Located within highly desirable Shelton Square development that includes community pool, clubhouse with catering kitchen, playground, dog park, walking trails and more. This property is perfect for commuters that need fast access to I840 and I24 and come home to vacation-like setting. Highlights of this property include open-concept layout with contemporary finishes and open concept living. The main level of the home includes Primary ensuite and two additional bedrooms and bathroom. Primary suite has dual sink, walk in shower bathroom, tray ceilings and ceiling fan with plenty of windows for light. Family room features stone fireplace, beautiful gas log insert, lots of windows and tray ceilings. The beautiful kitchen includes like new stainless steel appliance including Refrigerator. All window treatments are included. Upstairs features a large flex room that could be used as a bedroom or family room with large closet and additional full bathroom. The outside features include a covered patio with ceiling fan and open concrete patio with partially fenced yard. Energy efficient HVAC, windows and tankless hot water system, and double garage make this home complete. Virtual staged photos used in listing.
Active
Price cut: $4K (8/28)
$495,000
5626 Heirloom Dr, Murfreesboro, TN 37129
4beds
2,219sqft
Single Family Residence, Residential
Built in 2020
6,969 Square Feet Lot
$-- Zestimate®
$223/sqft
$75/mo HOA
What's special
Partially fenced yardContemporary finishesClubhouse with catering kitchenWalking trailsDouble garageDog parkOpen-concept layout
- 52 days
- 196
- 14
Zillow last checked:
Listing updated:
Listed by:
Rhonda Holmes 615-542-4498,
WEICHERT, REALTORS - The Andrews Group 615-848-7744
Source: RealTracs MLS as distributed by MLS GRID,MLS#: 3288078
Facts & features
Interior
Bedrooms & bathrooms
- Bedrooms: 4
- Bathrooms: 3
- Full bathrooms: 3
- Main level bedrooms: 3
Bedroom 1
- Features: Extra Large Closet
- Level: Extra Large Closet
- Area: 294 Square Feet
- Dimensions: 14x21
Bedroom 2
- Features: Extra Large Closet
- Level: Extra Large Closet
- Area: 154 Square Feet
- Dimensions: 11x14
Bedroom 3
- Features: Extra Large Closet
- Level: Extra Large Closet
- Area: 144 Square Feet
- Dimensions: 12x12
Bedroom 4
- Features: Extra Large Closet
- Level: Extra Large Closet
- Area: 420 Square Feet
- Dimensions: 20x21
Primary bathroom
- Features: Double Vanity
- Level: Double Vanity
Heating
- Central, Heat Pump
Cooling
- Ceiling Fan(s), Central Air
Appliances
- Included: Gas Range, Dishwasher, Disposal, ENERGY STAR Qualified Appliances, Microwave, Refrigerator, Stainless Steel Appliance(s)
- Laundry: Electric Dryer Hookup, Washer Hookup
Features
- Ceiling Fan(s), Entrance Foyer, Extra Closets, High Ceilings, Open Floorplan, Pantry, Walk-In Closet(s), High Speed Internet
- Flooring: Carpet, Laminate, Tile
- Basement: None
- Number of fireplaces: 1
- Fireplace features: Great Room
Interior area
- Total structure area: 2,219
- Total interior livable area: 2,219 sqft
- Finished area above ground: 2,219
Video & virtual tour
Property
Parking
- Total spaces: 2
- Parking features: Garage Door Opener, Garage Faces Front
- Attached garage spaces: 2
Features
- Levels: Two
- Stories: 2
- Patio & porch: Patio, Covered, Porch
Lot
- Size: 6,969 Square Feet
Details
- Parcel number: 071N D 01800 R0125091
- Special conditions: Standard
Construction
Type & style
- Home type: SingleFamily
- Architectural style: Contemporary
- Property subtype: Single Family Residence, Residential
Materials
- Fiber Cement, Stone
- Roof: Asbestos Shingle
Condition
- New construction: No
- Year built: 2020
Utilities & green energy
- Sewer: Public Sewer
- Water: Public
- Utilities for property: Water Available, Cable Connected
Green energy
- Energy efficient items: Water Heater
Community & HOA
Community
- Subdivision: Shelton Square Sec 2 Ph 1
HOA
- Has HOA: Yes
- Services included: Recreation Facilities
- HOA fee: $75 monthly
Location
- Region: Murfreesboro
Financial & listing details
- Price per square foot: $223/sqft
- Tax assessed value: $404,700
- Annual tax amount: $2,862
- Date on market: 7/18/2026
Estimated market value
Not available
Estimated sales range
Not available
Not available
Price history
| Date | Event | Price |
|---|---|---|
| 8/28/2026 | Price change | $495,000-0.8%$223/sqft |
Source:  RealTracs MLS as distributed by MLS GRID #3288078 Report a problem RealTracs MLS as distributed by MLS GRID #3288078 Report a problem | ||
| 7/30/2026 | Price change | $499,000-1.2%$225/sqft |
Source: RealTracs MLS as distributed by MLS GRID #3288078 Report a problem | ||
| 7/18/2026 | Listed for sale | $505,000$228/sqft |
Source: RealTracs MLS as distributed by MLS GRID #3288078 Report a problem | ||
Public tax history
| Year | Property taxes | Tax assessment |
|---|---|---|
| 2025 | $2,862 | $101,175 |
| 2024 | $2,862 | $101,175 |
| 2023 | $2,862 +10.1% | $101,175 0% |
| 2022 | $2,600 +11.7% | $101,200 |
| 2021 | $2,327 | -- |
Find assessor info on the county website
Monthly payment
Est. payment
Payment breakdown
Explore the cost of this home by adjusting the details. Changes won't be saved.Climate risks
Neighborhood: 37129
Nearby schools
Schools provided by the listing agent
- Elementary: Poplar Hill Elementary
- Middle: Poplar Hill Middle School
- High: Blackman High School
Source: RealTracs MLS as distributed by MLS GRID. This data may not be complete. We recommend contacting the local school district to confirm school assignments for this home.

Similar homes
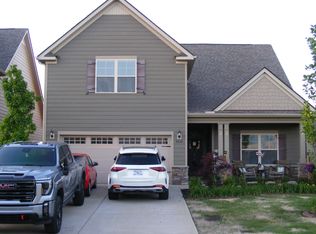
- $549,9004 bd3 ba2.5k sqft5311 Honeybee Dr, Murfreesboro, TN 37129For Sale
 MLS ID #3531583, Jessica Warner. RealTracs MLS as distributed by MLS GRID
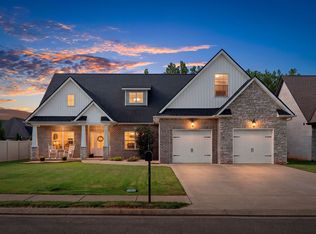
 - $564,9904 bd3 ba2.6k sqft5627 Heirloom Dr, Murfreesboro, TN 37129For Sale
 MLS ID #3272171, Mack Breard. RealTracs MLS as distributed by MLS GRID
 - $--3 bd2 ba1.8k sqft4982 Burnt Knob Rd, Murfreesboro, TN 37129Auction
 MLS ID #3526773, Jay Cash. RealTracs MLS as distributed by MLS GRID
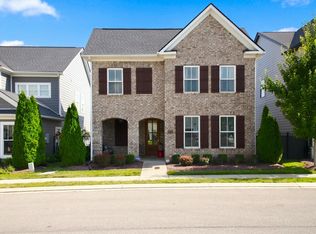
 - $535,0003 bd3 ba2.3k sqft5731 Heirloom Dr, Murfreesboro, TN 37129For Sale
 MLS ID #3514665, Stefanie King. RealTracs MLS as distributed by MLS GRID
 - $480,0003 bd3 ba2.7k sqft126 Fall Creek Dr, Murfreesboro, TN 37129For SaleMLS ID #3508152, Cynthia Martinez. RealTracs MLS as distributed by MLS GRID
- $500,0003 bd2 ba1.8k sqft1310 Precept Dr, Murfreesboro, TN 37129For SaleMLS ID #3527537, Tracy Coleman. RealTracs MLS as distributed by MLS GRID
- $504,9904 bd4 ba2.3k sqft3247 Starwood Dr, Murfreesboro, TN 37129For SaleMLS ID #3220472, Mina Kamal. RealTracs MLS as distributed by MLS GRID
- $470,0004 bd3 ba2.2k sqft4022 Ella Cook Cir, Murfreesboro, TN 37129For SaleMLS ID #3267415, Arlo Nugent. RealTracs MLS as distributed by MLS GRID
- $474,9873 bd3 ba2.3k sqft3707 Lc Smith Dr, Murfreesboro, TN 37129For SaleMLS ID #3528686, Suzanne Slayton. RealTracs MLS as distributed by MLS GRID
- $524,9004 bd3 ba2.3k sqft3519 Desinda Dr, Murfreesboro, TN 37129For SaleMLS ID #3516632, Gennifer Mallard. RealTracs MLS as distributed by MLS GRID
- $589,0004 bd3 ba2.4k sqft5322 Bridgemore Blvd, Murfreesboro, TN 37129For SaleMLS ID #3269697, Jennifer Parrish. RealTracs MLS as distributed by MLS GRID
- $460,0004 bd3 ba1.8k sqft4014 Ella Cook Cir, Murfreesboro, TN 37129For SaleMLS ID #3335990, Arlo Nugent. RealTracs MLS as distributed by MLS GRID
- $489,7724 bd3 ba2.2k sqft4935 Kai Dr Lot 73, Murfreesboro, TN 37129New ConstructionRealTracs MLS as distributed by MLS GRID
- $599,8994 bd4 ba2.7k sqft5148 Bridgemore Blvd, Murfreesboro, TN 37129For SaleMLS ID #3527380, Janelle Holst, CREN. RealTracs MLS as distributed by MLS GRID
- $449,0004 bd3 ba2.5k sqft4332 Pender Ct, Murfreesboro, TN 37129For SaleMLS ID #3223794, Aubrey Brother. RealTracs MLS as distributed by MLS GRID
- $496,9004 bd3 ba2.6k sqft3613 Elene Way, Murfreesboro, TN 37129For SaleMLS ID #3255876, Derek Trainer | The Trainer Group. RealTracs MLS as distributed by MLS GRID
- $465,0005 bd3 ba1.9k sqft4006 Ella Cook Cir, Murfreesboro, TN 37129For SaleMLS ID #3527682, Arlo Nugent. RealTracs MLS as distributed by MLS GRID
- $574,9004 bd3 ba2.5k sqft5149 Prickly Pine Pl, Murfreesboro, TN 37129For SaleMLS ID #3510898, Ralph Pearson. RealTracs MLS as distributed by MLS GRID
- $584,9005 bd3 ba2.6k sqft5718 Heirloom Dr, Murfreesboro, TN 37129For SaleMLS ID #3263479, Lisa Culp Taylor. RealTracs MLS as distributed by MLS GRID
- $479,5224 bd3 ba2.2k sqft4927 Kai Dr Lot 75, Murfreesboro, TN 37129New ConstructionRealTracs MLS as distributed by MLS GRID
