Skip main navigation
Sold
  • Price Unknown

    5626 Legacy Dr, Abilene, TX 79606

    2beds
    1,397sqft
    Single Family Residence
    Built in 2018
    5,009.4 Square Feet Lot
    $299,300 Zestimate®
    $--/sqft
    $2,584 Estimated rent

    Home value

    $299,300

    $284,000 - $314,000

    $2,584/mo

    Zestimate® history
    Loading
    Loading...

    Owner options

    List your home for rent

    $2,584/mo

    Rent Zestimate®

    Find your next renter with Zillow Rental Manager. Plus, with online applications, you can quickly screen prospective tenants – for free.

    Learn more

    $2,584/mo

    Rent Zestimate®

    Refinance and save

    $420/mo

    Est. payment

    Refinancing to a lower rate could help reduce your monthly payments and save thousands over the life of the loan.

    See today's rates

    $420/mo

    Est. payment

    Explore your selling options

    Work with a Zillow partner agent

    Leverage their expertise and Zillow's premium Showcase listings to get your home seen by more buyers.

    Get started

    List with your own agent

    Get your home in front of millions of buyers by listing it on Zillow.

    Learn how to do it

    Sell it yourself

    Take full control of how buyers see your home on Zillow by listing For Sale by Owner (FSBO).

    List your home

    What's special

    Decorative ceilingsLuxury finishes throughoutFlagstone walkwaysStunning light fixturesQuartz countertopsGarden homeGarden tub
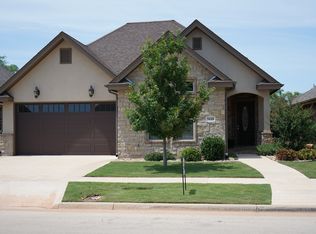
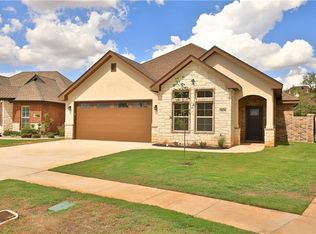
    Prepare to fall in love with this beautiful 2 bedroom 2 bath home located in the desirable Wylie district of Southside Abilene. This beauty is a garden home, perfect for those who don't want to ever do yard work again! HOA covers front and back yard maintenance every week! You'll be thoroughly impressed when you drive up to this gorgeous home and are greeted by the meticulously landscaped yard with flagstone walkways and a sprinkler system. You'll be blown away when you step inside and find that this home is owned by a decorator-designer who has put exquisite, luxury finishes throughout including custom wood shutters and stunning light fixtures. In this home you will find quartz countertops, engineered wood floors, decorative ceilings, and so much more! The primary bedroom features an en-suite bathroom with a garden tub and separate shower. This home is truly picture perfect and ready to move in today. Book your appointment now so you don't miss this gem before it's gone!

    Zillow last checked:

    Listing updated:

    Listed by:

    Rebecca Weatherman 325-668-7134,

    Beall & Company 325-668-7134

    Bought with:

    Matthew Armstrong

    KW SYNERGY*

    Source: NTREIS,MLS#: 20387870

    Facts & features

    Interior

    Bedrooms & bathrooms
    • Bedrooms: 2
    • Bathrooms: 2
    • Full bathrooms: 2
    Primary bedroom
    • Level: First
    • Dimensions: 14 x 16
    Living room
    • Level: First
    • Dimensions: 16 x 18
    Appliances
    • Included: Dishwasher, Electric Range, Disposal, Refrigerator
    Features
    • Decorative/Designer Lighting Fixtures, Open Floorplan, Walk-In Closet(s)
    • Has basement: No
    • Number of fireplaces: 1
    • Fireplace features: Stone, Wood Burning
    Interior area
    • Total interior livable area: 1,397 sqft

    Property

    Parking
    • Total spaces: 2
    • Parking features: Door-Single
    • Attached garage spaces: 2
    Features
    • Levels: One
    • Stories: 1
    • Pool features: None
    Lot
    • Size: 5,009 sqft
    Details
    • Parcel number: 982654

    Construction

    Type & style
    • Home type: SingleFamily
    • Architectural style: Detached
    • Property subtype: Single Family Residence
    Condition
    • Year built: 2018

    Utilities & green energy

    • Sewer: Public Sewer
    • Water: Public
    • Utilities for property: Sewer Available, Water Available

    Community & neighborhood

    Location
    • Region: Abilene
    • Subdivision: Legacy Village 1

    HOA & financial

    HOA
    • Has HOA: Yes
    • HOA fee: $420 quarterly
    • Amenities included: Maintenance Front Yard
    • Services included: Maintenance Grounds
    • Association name: Legacy Home Owners Association
    • Association phone: 325-437-5683

    Price history

    DateEventPrice
    8/21/2023Sold--
    Source: NTREIS #20387870 Report a problem
    8/15/2023Pending sale$275,000$197/sqft
    Source: NTREIS #20387870 Report a problem
    8/1/2023Contingent$275,000$197/sqft
    Source: NTREIS #20387870 Report a problem
    7/26/2023Listed for sale$275,000+685.7%$197/sqft
    Source: NTREIS #20387870 Report a problem
    4/7/2016Sold--
    Source: Public Record Report a problem
    6/6/2015Listing removed$35,000$25/sqft
    Source: Stovall, REALTORS #12079913 Report a problem
    1/25/2014Listed for sale$35,000$25/sqft
    Source: Stovall, REALTORS #12079913 Report a problem

    Public tax history

    YearProperty taxesTax assessment
    2025$3,067 -3.5%$283,972 +2.3%
    2024$3,179 +110.7%$277,673 +9.3%
    2023$1,509 -45.1%$253,950 +10%
    2022$2,748 $230,864 +10%
    2021-- $209,876 +3.1%
    2020$2,748 $203,620 +3%
    2019$2,748 +278.5%$197,604 +581.4%
    2018$726 $29,000
    2017$726 +3.8%$29,000
    2016$699 +7.4%$29,000
    2015$651 $29,000
    2014$651 $29,000 +3.6%
    2013-- $28,000 -17.6%
    2012-- $34,000

    Find assessor info on the county website

    Neighborhood: Chimney Rock

    Nearby schools

    GreatSchools rating
    Schools provided by the listing agent
    • Elementary: Wylie East
    • High: Wylie
    • District: Wylie ISD, Taylor Co.

    Source: NTREIS. This data may not be complete. We recommend contacting the local school district to confirm school assignments for this home.