Discover the perfect blend of style and comfort at 5626 McDowell Run Dr in Huntersville’s quiet Riverdale community. All of the heavy lifting has been done on this one - roof is three years young, brand new gas water heater, and heat pump is just a year old! This beautifully maintained home impresses from the moment you arrive, with a lovely brick facade, a welcoming rocking chair front porch and dormers that give the home a touch of southern charm. This beauty offers an open layout designed for effortless living. Inside you will find the entry is flanked by an office with French doors for privacy and dining room with chair rail and heavy trim. Transition to the kitchen through the butler's pantry which provides extra storage and serving space for special gatherings. The kitchen shines with ample granite counter workspace and abundant cabinet space. Large great room with fireplace for cozy movie nights is open to kitchen as is the generously sized breakfast area. This home has great flow for entertaining and family living. Outside deck and fire pit provide an inviting backdrop for outdoor relaxation and weekend get-togethers. Upstairs you will find that the spacious primary suite with vaulted ceiling is the perfect wind-down space for the end of a long workday. Huge bonus/flex space for additional play and entertaining area. Laundry room is conveniently located upstairs to help ease the workload. With spacious bedrooms, inviting living areas, and a prime location near shopping, dining, and Lake Norman, this worry-free home delivers the lifestyle today’s buyers are searching for.
Closed
$470,000
5626 McDowell Run Dr, Huntersville, NC 28078
4beds
2,507sqft
Single Family Residence
Built in 2012
0.21 Acres Lot
$469,300 Zestimate®
$187/sqft
$2,660 Estimated rent
Home value
$469,300
$436,000 - $502,000
$2,660/mo
Zestimate® history
Owner options
List your home for rent
$2,660/mo
Rent Zestimate®
Find your next renter with Zillow Rental Manager. Plus, with online applications, you can quickly screen prospective tenants – for free.
$2,660/mo
Rent Zestimate®
Refinance and save
$3,031/mo
Est. payment
Refinancing to a lower rate could help reduce your monthly payments and save thousands over the life of the loan.
$3,031/mo
Est. payment
Explore your selling options
Work with a Zillow partner agent
Leverage their expertise and Zillow's premium Showcase listings to get your home seen by more buyers.
Get startedList with your own agent
Get your home in front of millions of buyers by listing it on Zillow.
Learn how to do itSell it yourself
Take full control of how buyers see your home on Zillow by listing For Sale by Owner (FSBO).
List your homeWhat's special
Brick facadeSpacious bedroomsAbundant cabinet spaceGenerously sized breakfast area
Zillow last checked:
Listing updated:
Listed by:
Renee Austin Elkin Renee@ReneeElkin.com,
Southern Homes of the Carolinas, Inc
Bought with:
Kendall Jane Hunt
DASH Carolina
Source: Canopy MLS as distributed by MLS GRID,MLS#: 4356003
Facts & features
Interior
Bedrooms & bathrooms
- Bedrooms: 4
- Bathrooms: 3
- Full bathrooms: 2
- 1/2 bathrooms: 1
Primary bedroom
- Level: Upper
Bedroom s
- Level: Upper
Bedroom s
- Level: Upper
Bathroom half
- Level: Main
Bathroom full
- Level: Upper
Bathroom full
- Level: Upper
Other
- Level: Upper
Dining room
- Level: Main
Great room
- Level: Main
Kitchen
- Level: Main
Laundry
- Level: Upper
Office
- Level: Main
Heating
- Heat Pump
Cooling
- Ceiling Fan(s), Central Air
Appliances
- Included: Dishwasher, Disposal, Electric Range, Microwave, Refrigerator with Ice Maker, Washer/Dryer
- Laundry: Laundry Room
Features
- Soaking Tub, Open Floorplan, Walk-In Closet(s)
- Flooring: Carpet, Vinyl, Wood
- Has basement: No
- Fireplace features: Gas, Great Room
Interior area
- Total structure area: 2,507
- Total interior livable area: 2,507 sqft
- Finished area above ground: 2,507
- Finished area below ground: 0
Property
Parking
- Total spaces: 2
- Parking features: Driveway, Attached Garage, Garage Faces Front, Garage on Main Level
- Attached garage spaces: 2
- Has uncovered spaces: Yes
Features
- Levels: Two
- Stories: 2
- Patio & porch: Deck, Front Porch
Lot
- Size: 0.21 Acres
Details
- Parcel number: 01312419
- Zoning: R
- Special conditions: Standard
Construction
Type & style
- Home type: SingleFamily
- Property subtype: Single Family Residence
Materials
- Brick Partial, Vinyl
- Foundation: Slab
Condition
- New construction: No
- Year built: 2012
Utilities & green energy
- Sewer: Public Sewer
- Water: City
- Utilities for property: Electricity Connected, Underground Utilities
Community & HOA
Community
- Features: Playground, Recreation Area, Sidewalks, Street Lights
- Subdivision: Riverdale
HOA
- Has HOA: Yes
- HOA fee: $238 semi-annually
- HOA name: Hawthorne Mgmt.
- HOA phone: 704-377-0114
Location
- Region: Huntersville
Financial & listing details
- Price per square foot: $187/sqft
- Tax assessed value: $425,600
- Annual tax amount: $3,274
- Date on market: 3/25/2026
- Cumulative days on market: 3 days
- Listing terms: Cash,Conventional,FHA,VA Loan
- Electric utility on property: Yes
- Road surface type: Concrete, Paved
Price history
| Date | Event | Price |
|---|---|---|
| 5/14/2026 | Sold | $470,000+0%$187/sqft |
Source:  Canopy MLS as distributed by MLS GRID #4356003 Report a problem Canopy MLS as distributed by MLS GRID #4356003 Report a problem | ||
| 5/4/2026 | Pending sale | $469,900$187/sqft |
Source: Canopy MLS as distributed by MLS GRID #4356003 Report a problem | ||
| 3/25/2026 | Listed for sale | $469,900+74%$187/sqft |
Source: Canopy MLS as distributed by MLS GRID #4356003 Report a problem | ||
| 7/28/2017 | Sold | $270,000+1.9%$108/sqft |
Source: Canopy MLS as distributed by MLS GRID #3295886 Report a problem | ||
| 6/30/2017 | Pending sale | $265,000$106/sqft |
Source: Keller Williams Ballantyne Area #3295886 Report a problem | ||
| 6/29/2017 | Listed for sale | $265,000+22.7%$106/sqft |
Source: Keller Williams Ballantyne Area #3295886 Report a problem | ||
| 5/4/2017 | Sold | $216,000+9.6%$86/sqft |
Source: Public Record Report a problem | ||
| 1/30/2013 | Sold | $197,000$79/sqft |
Source: Public Record Report a problem | ||
Public tax history
| Year | Property taxes | Tax assessment |
|---|---|---|
| 2025 | $3,274 +1.4% | $425,600 |
| 2024 | $3,228 +9% | $425,600 |
| 2023 | $2,961 +19.2% | $425,600 +57.2% |
| 2022 | $2,485 | $270,700 |
| 2021 | -- | $270,700 |
| 2020 | $2,443 +0.2% | $270,700 |
| 2019 | $2,437 +0.7% | $270,700 +32.2% |
| 2018 | $2,421 +1.4% | $204,700 |
| 2017 | $2,387 | $204,700 |
| 2016 | $2,387 | $204,700 |
| 2015 | $2,387 +0.2% | $204,700 |
| 2014 | $2,381 | -- |
| 2013 | -- | $50,000 |
| 2012 | -- | $50,000 |
| 2011 | -- | $50,000 |
| 2010 | -- | $50,000 |
| 2009 | -- | $50,000 |
Find assessor info on the county website
Neighborhood: 28078
Nearby homes
- $433,5004 bd3 ba2.1k sqft5632 McDowell Run Dr, Huntersville, NC 28078Sold

- $485,2004 bd3 ba2.4k sqft5620 McDowell Run Dr, Huntersville, NC 28078Off Market
- $738,4004 bd4 ba4k sqft6207 Savannah Grace Ln, Huntersville, NC 28078Off Market
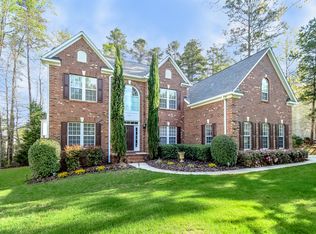
- $432,5004 bd3 ba2.1k sqft5623 McDowell Run Dr, Huntersville, NC 28078Off Market

- $467,9004 bd3 ba2.5k sqft5631 McDowell Run Dr, Huntersville, NC 28078Off Market
- $470,3004 bd3 ba2.5k sqft5706 McDowell Run Dr, Huntersville, NC 28078Off Market
- $793,2005 bd4 ba4.2k sqft6121 Savannah Grace Ln, Huntersville, NC 28078Off Market
- $807,7005 bd3 ba4k sqft6213 Savannah Grace Ln, Huntersville, NC 28078Off Market
Nearby schools
GreatSchools rating
- 6/10Barnette ElementaryGrades: PK-5Distance: 1.2 mi
- 7/10Francis Bradley MiddleGrades: 6-8Distance: 1.4 mi
- 5/10Hopewell HighGrades: 9-12Distance: 2.7 mi
Schools provided by the listing agent
- Elementary: Barnette
- Middle: Francis Bradley
- High: Hopewell
Source: Canopy MLS as distributed by MLS GRID. This data may not be complete. We recommend contacting the local school district to confirm school assignments for this home.
Get a cash offer in 3 minutes
Find out how much your home could sell for in as little as 3 minutes with a no-obligation cash offer.
Estimated market value
$469,300
Get a cash offer in 3 minutes
Find out how much your home could sell for in as little as 3 minutes with a no-obligation cash offer.
Estimated market value
$469,300
- North Carolina
- Mecklenburg County
- Huntersville
- 28078
- 5626 McDowell Run Dr
Nearby cities
Nearby zip codes
Other Huntersville Topics
