Absolutely STUNNING model home located majestically high on a hill in Kendrick Section of Piedmont. Totally remodeled interior just finished. Main Level is all hardwood floors which has been sanded and refinished. Elegant Formal Dining room with updated chandelier, architecture features and extensive trim package including columns, crown and chair rail molding. trey ceilings and more! Freshly painted in the designer colors or Edgecombe Grey and Sea Pearl. Oversized Family with pulladium windows, gas fireplace and new carpet. Gourmet Kitchen will knock you sox off! Gorgeous white Quartz countertops, cherry cabinets, huge center island with cooktop and lots of space for stools. Undermount Stainless steel sink, pantry, desk and Butlers Pantry. Walk out slider to the NEW oversized deck overlooking the lush grass yard and trees for total privacy. HOME OFFICE with French Doors and lots of space provides any homeowner the luxury of privacy. The oversized timber tech deck has lights and stairs for easy access to the yard. The formal Living Room is comfortable and private. Plus, the home has a unbelievable side conservatory highlights are the walls of windows overlooking the garden and trees. At the top of the stairs is the huge Primary Suite, complete with custom designer draperies, new carpet, trey ceiling, two huge walk in closets, side Sitting Room and Luxury Bathroom. New Mirrors and lights add to the granite countertops, two vanities, large soaking tub and walk in shower. Two more large bedrooms with access to the updated Hall Bathroom. Princess Suite with private bath and large closet .
Lower Level is completely finished with Rec room, walk out to rear yard patio. Lots of storage and another Bedroom, Full Bath and Den.
Zillow Preview
$1,450,000
5626 Mendelmore Way, Haymarket, VA 20169
4beds
6,910sqft
Single Family Residence
Built in 2003
1 Acres Lot
$1,366,000 Zestimate®
$210/sqft
$199/mo HOA
What's special
Gas fireplaceUpdated hall bathroomSide sitting roomNew carpetLots of storageTotally remodeled interiorTwo more large bedrooms
- 65 days
- 549
- 14
Zillow last checked:
Listed by
Natalie Mcartor • 0225061581 • 703-200-4703
Samson Properties • 703-378-8810
Source: Zillow
Facts & features
Interior
Bedrooms & bathrooms
- Bedrooms: 4
- Bathrooms: 5
- Full bathrooms: 4
- 1/2 bathrooms: 1
Heating
- Forced Air, Natural Gas
Cooling
- Central Air
Appliances
- Laundry: Main Level
Features
- Has basement: Yes
- Number of fireplaces: 1
Interior area
- Total interior livable area: 6,910 sqft
Property
Parking
- Total spaces: 2
- Parking features: Garage
- Garage spaces: 2
Features
- Stories: 3
Lot
- Size: 1 Acres
Details
- Parcel number: 7398384846
- Special conditions: Standard
Construction
Type & style
- Home type: SingleFamily
- Property subtype: Single Family Residence
Condition
- New construction: No
- Year built: 2003
Utilities & green energy
- Sewer: Public Sewer
- Water: Public
Community & HOA
Community
- Subdivision: Piedmont
HOA
- Has HOA: Yes
- HOA fee: $199 monthly
- HOA name: Piedmont
Location
- Region: Haymarket
Financial & listing details
- Price per square foot: $210/sqft
- Tax assessed value: $1,224,500
- Annual tax amount: $11,865
- Date on market: 8/18/2026
Estimated market value
$1,366,000
$1.28M - $1.45M
$5,506/mo
Price history
| Date | Event | Price |
|---|---|---|
| 4/27/2010 | Sold | $762,000-3.4%$110/sqft |
Source: Public Record Report a problem | ||
| 12/19/2009 | Listing removed | $789,000$114/sqft |
Source: Long & Foster Real Estate, Inc. Report a problem | ||
| 10/31/2009 | Listed for sale | $789,000+13.2%$114/sqft |
Source: Long & Foster Realtors Report a problem | ||
| 8/28/2003 | Sold | $697,037$101/sqft |
Source: Public Record Report a problem | ||
Public tax history
| Year | Property taxes | Tax assessment |
|---|---|---|
| 2025 | -- | $1,224,500 +9.1% |
| 2024 | -- | $1,122,800 +5.4% |
| 2023 | $11,089 +2.8% | $1,065,700 +10.6% |
| 2022 | $10,784 +13.5% | $963,400 +22.9% |
| 2021 | $9,500 +10.2% | $784,200 +11.2% |
| 2020 | $8,625 +110.5% | $705,200 +3.9% |
| 2019 | $4,097 -49% | $678,600 +2% |
| 2018 | $8,037 +20319.5% | $665,600 -3.8% |
| 2017 | $39 | $691,800 -4.4% |
| 2016 | $39 -99.6% | $723,600 +0.6% |
| 2015 | $9,018 | $719,300 -1.4% |
| 2014 | $9,018 | $729,600 +10.3% |
| 2013 | -- | $661,400 +5.1% |
| 2012 | -- | $629,300 -9.1% |
| 2010 | -- | $692,200 +19.3% |
| 2009 | -- | $580,200 -20.6% |
| 2008 | -- | $730,700 -11.3% |
| 2007 | -- | $823,600 -8.1% |
| 2006 | -- | $896,500 +28.4% |
| 2005 | -- | $698,100 +10.5% |
| 2004 | -- | $631,500 |
Find assessor info on the county website
Monthly payment
Est. payment
Payment breakdown
Explore the cost of this home by adjusting the details. Changes won't be saved.Climate risks
Neighborhood: 20169
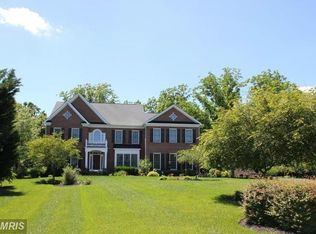

Similar homes
- $1,285,0004 bd3 ba6.3k sqft15400 September Way, Haymarket, VA 20169For Sale
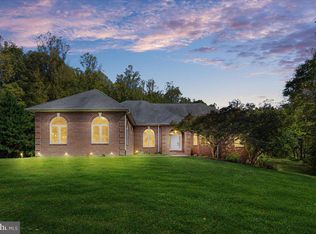
 MLS ID #VAPW2126400, Kim Spear, Keller Williams Realty. Bright MLS
- $1,245,0004 bd5 ba4.6k sqft13188 Piedmont Vista Dr, Haymarket, VA 20169For Sale
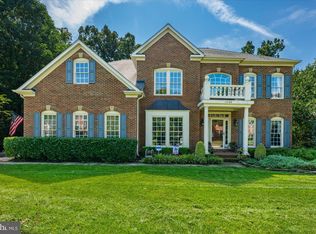 MLS ID #VAPW2129762, Aaron Scruggs, Washington Fine Properties, LLC. Bright MLS
- $1,599,0007 bd7 ba8.2k sqft13160 Piedmont Vista Dr, Haymarket, VA 20169For Sale
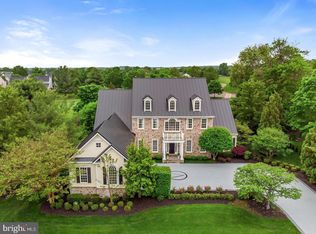 MLS ID #VAPW2128940, Mukaram Ghani, RE/MAX Galaxy. Bright MLS
- $1,275,0005 bd5 ba5.4k sqft5404 Emmys Mill Ct, Haymarket, VA 20169For Sale
 MLS ID #VAPW2128714, Kim Ramos, Keller Williams Realty. Bright MLS
- $1,299,0006 bd5 ba6.3k sqft4308 High Ridge Rd, Haymarket, VA 20169For SaleMLS ID #VAPW2133004, Kristy Moore, Local Expert Realty. Bright MLS
- $1,300,0006 bd5 ba5.7k sqft5397 Cedarville Ct, Haymarket, VA 20169For SaleMLS ID #VAPW2121002, Damon Nicholas, EXP Realty, LLC. Bright MLS
- $1,399,0005 bd6 ba7.9k sqft15051 Medinah Ct, Haymarket, VA 20169For SaleMLS ID #VAPW2115450, Robin Wolters, Coldwell Banker Realty. Bright MLS
- $1,050,0004 bd5 ba6k sqft14831 Ashby Oak Ct, Haymarket, VA 20169For SaleMLS ID #VAPW2132260, Chris Howell, Samson Properties. Bright MLS
- $1,499,9006 bd6 ba7.1k sqft15795 Ryder Cup Dr, Haymarket, VA 20169For SaleMLS ID #VAPW2128588, Clark Lee, Pacific Realty. Bright MLS
- $1,449,0006 bd5 ba7.1k sqft2299 Mountain Rd, Haymarket, VA 20169For SaleMLS ID #VAPW2131778, Cihan Baysal, Long & Foster Real Estate, Inc.. Bright MLS
- $1,625,0005 bd7 ba8.5k sqft5403 Fishers Hill Way, Haymarket, VA 20169For SaleMLS ID #VAPW2127056, Mr. Tom S Hennerty, NetRealtyNow.com, LLC. Bright MLS
- $1,100,0004 bd4 ba4.5k sqft5663 Shoal Creek Dr, Haymarket, VA 20169For SaleMLS ID #VAPW2132070, Cynthia Giudici, Samson Properties. Bright MLS
- $1,194,9004 bd5 ba5.3k sqft13621 Piedmont Vista Dr, Haymarket, VA 20169For SaleMLS ID #VAPW2126188, Casey Kwitkin, Samson Properties. Bright MLS
- $969,0004 bd4 ba3.8k sqft15080 Almansor Pl, Haymarket, VA 20169For SaleMLS ID #VAPW2130126, Omer RESHID, Real Broker, LLC - Gaithersburg. Bright MLS
- $1,250,0005 bd5 ba5.4k sqft5813 Waterloo Bridge Cir, Haymarket, VA 20169For SaleMLS ID #VAPW2130124, Richie Hanna, RE/MAX Gateway. Bright MLS
- $1,580,0007 bd8 ba7.8k sqft5005 Burnside Farm Pl, Haymarket, VA 20169New ConstructionMLS ID #VAPW2132642, Hector Velasquez, Capitol Real Estate. Bright MLS
- $974,9004 bd4 ba3.9k sqft15154 Jupiter Hills Ln, Haymarket, VA 20169For SaleMLS ID #VAPW2132210, Matt Kitchen, LPT Realty, LLC. Bright MLS
- $999,9004 bd4 ba5.4k sqft6032 Erinblair Loop, Haymarket, VA 20169For SaleMLS ID #VAPW2130262, John Grzejka, Samson Properties. Bright MLS
- $1,499,9994 bd6 ba6.4k sqft5861 Saddle Downs Pl, Centreville, VA 20120For SaleMLS ID #VAFX2345768, Brandon Leppo, Taylor Properties. Bright MLS
- $1,099,0005 bd5 ba5.2k sqft5950 Tumble Creek Ct, Haymarket, VA 20169For SaleMLS ID #VAPW2130626, Boyka Stoyanov, Move4Free Realty, LLC. Bright MLS
