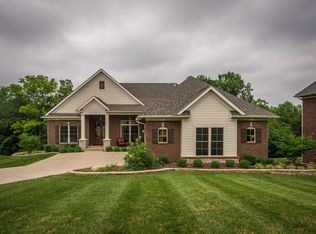
Welcome to this beautiful 6BR/4 1/2BA walk-out home in the highly desirable Brentwood neighborhood in Crestwood. This one owner home was built by Mastercraft Homes and sits on a beautiful, wooded lot at the end of a cul-de-sac. As you walk through the front door, you will love the attention to detail throughout including the gorgeous custom Amish woodwork throughout the first floor including the wood casings, built-in bookcases, custom cabinetry in kitchen, and double fireplace mantle in the great room. This home is great for entertaining with its open floor plan between the great room, formal dining room, and eat-in kitchen. The great room boasts a wall of windows for lots of natural light; a gorgeous, coffered ceiling; a gas fireplace with granite surround and double mantle flanked by custom bookcases. The chef's kitchen includes custom Amish cabinetry with soft close cabinets, granite counter tops, lots of cabinet space, large island, walk-in pantry, a gas range, stainless steel appliances, and a great eat-in area. The formal dining room dazzles with its stunning chandelier and 9 ft ceilings. Coming in off the 2 ½ car garage you have a mud room with a bench cubby, powder room, and laundry room with laundry sink and shelving. You will love the first floor Primary Bedroom Suite with a large trey ceiling with double crown molding and recessed lighting. The Primary Bathroom includes extra cabinets, double vanity and sinks, granite countertops, large shower, water closet, and large Primary closet with custom cabinetry and plantation blinds. The second floor boasts 4BR and 2 full baths. The bedrooms are large with walk-in closets. One-bedroom features an attached bath with quartz countertops and shower. There is also a Jack-n-Jill bath with quartz counter tops and tub/shower combo. And finally, the fourth bedroom features built-in bookshelves and a window seat. You will love the walk-out basement with 9-foot ceilings, a large family room, wet bar, bedroom with walk-in closet, full bath with granite counter tops and tub/shower combo. You will have plenty of storage with two large storage areas, including one that connects to the outside which is great to store the lawnmower and tools. You will love the large, private backyard that goes into the woods. Other features of this home include whole yard zoned irrigation system, underground pet fence, freshly stained deck in June 2025, 2 Trane HVAC units (upstairs unit replaced in June 2025), all carpet recently replaced on first and second floor, and luxury vinyl flooring great for pets. This home sits in a great location in the neighborhood located at the end of the cul-de-sac and walking distance to the pool, tennis courts, and club house. These homeowners have meticulously taken care of this home. Don't miss out on this home in the coveted Oldham County School System!
Sold for $915,000
$915,000
5626 Morningside Dr, Crestwood, KY 40014
6beds
4,033sqft
Single Family Residence
Built in 2016
0.46 Acres Lot
$936,600 Zestimate®
$227/sqft
$4,393 Estimated rent
Home value
$936,600
$834,000 - $1.05M
$4,393/mo
Zestimate® history
Owner options
List your home for rent
$4,393/mo
Rent Zestimate®
Find your next renter with Zillow Rental Manager. Plus, with online applications, you can quickly screen prospective tenants – for free.
$4,393/mo
Rent Zestimate®
Refinance and save
$6,760/mo
Est. payment
Refinancing to a lower rate could help reduce your monthly payments and save thousands over the life of the loan.
$6,760/mo
Est. payment
Explore your selling options
Work with a Zillow partner agent
Leverage their expertise and Zillow's premium Showcase listings to get your home seen by more buyers.
Get startedList with your own agent
Get your home in front of millions of buyers by listing it on Zillow.
Learn how to do itSell it yourself
Take full control of how buyers see your home on Zillow by listing For Sale by Owner (FSBO).
List your homeWhat's special
Gorgeous custom amish woodworkWalk-out basementLarge showerWooded lotSoft close cabinetsLarge family roomCustom bookcases
Zillow last checked:
Listing updated:
Listed by:
Beth Riley,
Coldwell Banker McMahan
Bought with:
Michelle L Hatfield, 218962
Schuler Bauer Real Estate Services ERA Powered
Source: Metro Search Inc. LLC DBA Apex MLS,MLS#: 1690989
Facts & features
Interior
Bedrooms & bathrooms
- Bedrooms: 6
- Bathrooms: 5
- Full bathrooms: 4
- 1/2 bathrooms: 1
Primary bedroom
- Level: First
Bedroom
- Level: Second
Bedroom
- Level: Second
Bedroom
- Level: Second
Bedroom
- Level: Second
Bedroom
- Level: Basement
Primary bathroom
- Level: First
Full bathroom
- Level: Second
Full bathroom
- Level: Second
Full bathroom
- Level: Basement
Dining room
- Level: First
Family room
- Level: Basement
Game room
- Level: Basement
Great room
- Level: First
Kitchen
- Level: First
Laundry
- Level: First
Mud room
- Level: First
Other
- Description: Morning Room
- Level: First
Other
- Description: Powder Room
- Level: First
Heating
- Electric, Natural Gas
Cooling
- Central Air
Features
- Basement: Walkout Part Fin
- Number of fireplaces: 1
Interior area
- Total structure area: 2,916
- Total interior livable area: 4,033 sqft
- Finished area above ground: 2,916
- Finished area below ground: 1,117
Property
Parking
- Total spaces: 2
- Parking features: Attached, Entry Side, Driveway
- Attached garage spaces: 2
- Has uncovered spaces: Yes
Features
- Stories: 2
- Patio & porch: Deck, Patio, Porch
- Pool features: Association, Community
Lot
- Size: 0.46 Acres
- Features: Cul-De-Sac, Sidewalk, Cleared, Wooded
Details
- Parcel number: 1624P0113
Construction
Type & style
- Home type: SingleFamily
- Architectural style: Traditional
- Property subtype: Single Family Residence
Materials
- Vinyl Siding, Brick, Stone
- Foundation: Concrete Perimeter
- Roof: Shingle
Condition
- Year built: 2016
Utilities & green energy
- Sewer: Public Sewer
- Water: Public
- Utilities for property: Electricity Connected, Natural Gas Connected
Community & HOA
Community
- Subdivision: Brentwood
HOA
- Has HOA: Yes
- Amenities included: Clubhouse, Pool
- HOA fee: $1,100 annually
Location
- Region: Crestwood
Financial & listing details
- Price per square foot: $227/sqft
- Tax assessed value: $655,000
- Annual tax amount: $8,085
- Date on market: 6/27/2025
- Electric utility on property: Yes
Price history
| Date | Event | Price |
|---|---|---|
| 9/1/2025 | Sold | $915,000-3.7%$227/sqft |
Source:  Metro Search Inc. LLC DBA Apex MLS #1690989 Report a problem Metro Search Inc. LLC DBA Apex MLS #1690989 Report a problem | ||
| 8/12/2025 | Pending sale | $950,000$236/sqft |
Source: Metro Search Inc. LLC DBA Apex MLS #1690989 Report a problem | ||
| 7/22/2025 | Price change | $950,000-1%$236/sqft |
Source: Metro Search Inc. LLC DBA Apex MLS #1690989 Report a problem | ||
| 6/27/2025 | Listed for sale | $959,900+60.6%$238/sqft |
Source: Metro Search Inc. LLC DBA Apex MLS #1690989 Report a problem | ||
| 12/2/2016 | Sold | $597,727$148/sqft |
Source: Public Record Report a problem | ||
Public tax history
| Year | Property taxes | Tax assessment |
|---|---|---|
| 2024 | $8,085 -0.5% | $655,000 |
| 2023 | $8,125 +7.8% | $655,000 +7.4% |
| 2022 | $7,540 +3% | $610,000 +2.1% |
| 2021 | $7,319 -0.2% | $597,500 |
| 2020 | $7,337 +1.1% | $597,500 |
| 2019 | $7,256 0% | $597,500 |
| 2018 | $7,259 | $597,500 |
| 2017 | -- | $597,500 |
| 2013 | -- | -- |
Find assessor info on the county website
Neighborhood: 40014
Nearby homes
- $771,0005 bd3 ba4k sqft5624 Morningside Dr, Crestwood, KY 40014Off Market
- $826,700-- bd-- ba-- sqft5625 Morningside Dr, Crestwood, KY 40014Off Market
- $793,5005 bd5 ba3.7k sqft5622 Morningside Dr, Crestwood, KY 40014Off Market

- $835,300-- bd-- ba-- sqft5623 Morningside Dr, Crestwood, KY 40014Off Market
- $750,0004 bd4 ba4.2k sqft5621 Morningside Dr, Crestwood, KY 40014Sold
- $739,300-- bd-- ba-- sqft5620 Morningside Dr, Crestwood, KY 40014Off Market
- $945,7005 bd5 ba4.6k sqft7610 Keller Way, Crestwood, KY 40014Off Market
- $713,3004 bd4 ba2.9k sqft5619 Morningside Dr, Crestwood, KY 40014Off Market
Nearby schools
GreatSchools rating
- 9/10Kenwood Station Elementary SchoolGrades: K-5Distance: 1.8 mi
- 9/10South Oldham Middle SchoolGrades: 6-8Distance: 2 mi
- 10/10South Oldham High SchoolGrades: 9-12Distance: 1.8 mi


Get pre-qualified for a loan
At Zillow Home Loans, we can pre-qualify you in as little as 5 minutes with no impact to your credit score.An equal housing lender. NMLS #10287.
Sell for more on Zillow
Get a Zillow Showcase℠ listing at no additional cost and you could sell for .
$936,600
2% more
+$18,732
With Zillow Showcase(estimated)
$955,332
- Kentucky
- Oldham County
- Crestwood
- 40014
- 5626 Morningside Dr
Nearby cities
Nearby zip codes
Other Crestwood Topics
