Skip main navigation
Closed
  • $383,000

    5626 Mountainside Ct, Hickory, NC 28601

    3beds
    2,235sqft
    Single Family Residence
    Built in 1973
    1.07 Acres Lot
    $386,600 Zestimate®
    $171/sqft
    $2,235 Estimated rent

    Home value

    $386,600

    $309,000 - $483,000

    $2,235/mo

    Zestimate® history
    Loading
    Loading...

    Owner options

    List your home for rent

    $2,235/mo

    Rent Zestimate®

    Find your next renter with Zillow Rental Manager. Plus, with online applications, you can quickly screen prospective tenants – for free.

    Learn more

    $2,235/mo

    Rent Zestimate®

    Refinance and save

    $2,374/mo

    Est. payment

    Refinancing to a lower rate could help reduce your monthly payments and save thousands over the life of the loan.

    See today's rates

    $2,374/mo

    Est. payment

    Explore your selling options

    Work with a Zillow partner agent

    Leverage their expertise and Zillow's premium Showcase listings to get your home seen by more buyers.

    Get started

    List with your own agent

    Get your home in front of millions of buyers by listing it on Zillow.

    Learn how to do it

    Sell it yourself

    Take full control of how buyers see your home on Zillow by listing For Sale by Owner (FSBO).

    List your home

    What's special

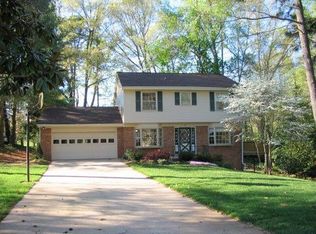
    Welcome to this beautiful 3BR/2BA home that has been completely remodeled from top to bottom on a quiet cul-de-sac in Northlakes Subdivision! No detail was overlooked as this home features a new roof, updated HVAC, energy-efficient windows, and upgraded plumbing and electrical. Inside, the open-concept layout showcases all-new luxury flooring, fresh paint, and modern lighting throughout. The gorgeous kitchen offers brand-new cabinetry, granite countertops, stainless steel appliances, and a custom tile backsplash, while both bathrooms have been fully updated w/ new vanities, designer tile, and stylish fixtures. The spacious finished basement features a large primary suite w/ his and hers walk-in closets, plus a flex space perfect for an office, workout gym, game room or additional bedroom. Outside, enjoy a brand new deck ideal for entertaining or relaxing. With it's prime location close to shopping, dining, and the lake, this move-in ready home is just waiting for it's new owners.

    Zillow last checked:

    Listing updated:

    Listing Provided by:

    Randy Sain randysainrealtor@gmail.com,

    Sain & Co. Real Estate, LLC

    Bought with:

    Carrie Winkler

    True North Realty

    Source: Canopy MLS as distributed by MLS GRID,MLS#: 4287727MLS Logo

    Facts & features

    Interior

    Bedrooms & bathrooms
    • Bedrooms: 3
    • Bathrooms: 2
    • Full bathrooms: 2
    • Main level bedrooms: 2
    Primary bedroom
    • Level: Basement
    Bedroom s
    • Level: Main
    Bedroom s
    • Level: Main
    Bathroom full
    • Level: Main
    Bathroom full
    • Level: Basement
    Dining area
    • Level: Main
    Flex space
    • Level: Basement
    Kitchen
    • Level: Main
    Laundry
    • Level: Main
    Living room
    • Level: Main
    Heating
    • Heat Pump
    Cooling
    • Central Air
    Appliances
    • Included: Dishwasher, Electric Range, Microwave, Refrigerator
    • Laundry: Laundry Room, Main Level
    Features
    • Flooring: Vinyl
    • Doors: Insulated Door(s)
    • Windows: Insulated Windows
    • Basement: Finished,Interior Entry,Walk-Out Access
    Interior area
    • Total structure area: 1,158
    • Total interior livable area: 2,235 sqft
    • Finished area above ground: 1,158
    • Finished area below ground: 1,077

    Property

    Parking
    • Parking features: Driveway
    • Has uncovered spaces: Yes
    Features
    • Levels: Multi/Split
    • Patio & porch: Deck, Front Porch
    • Waterfront features: Beach - Public, Boat Slip – Community
    Lot
    • Size: 1.07 Acres
    • Features: Cul-De-Sac, Sloped
    Details
    • Parcel number: 2794854219
    • Zoning: R-20
    • Special conditions: Standard

    Construction

    Type & style
    • Home type: SingleFamily
    • Property subtype: Single Family Residence
    Materials
    • Brick Partial, Vinyl
    • Roof: Composition
    Condition
    • New construction: No
    • Year built: 1973

    Utilities & green energy

    • Sewer: Septic Installed
    • Water: County Water

    Community & neighborhood

    Security
    • Security features: Carbon Monoxide Detector(s), Smoke Detector(s)
    Community
    • Community features: Lake Access
    Location
    • Region: Hickory
    • Subdivision: Northlakes

    HOA & financial

    HOA
    • Has HOA: Yes
    • HOA fee: $150 annually

    Other

    Other facts
    • Listing terms: Cash,Conventional,FHA,VA Loan
    • Road surface type: Asphalt, Concrete, Paved

    Price history

    DateEventPrice
    1/5/2026Sold$383,000-1.5%$171/sqft
    Source: Canopy MLS as distributed by MLS GRID #4287727 Report a problem
    10/23/2025Price change$389,000-2.7%$174/sqft
    Source: Canopy MLS as distributed by MLS GRID #4287727 Report a problem
    8/2/2025Listed for sale$399,900+422.7%$179/sqft
    Source: Canopy MLS as distributed by MLS GRID #4287727 Report a problem
    5/10/2024Sold$76,500$34/sqft
    Source: Public Record Report a problem

    Public tax history

    YearProperty taxesTax assessment
    2025$1,324 $207,400 +58.3%
    2024-- $131,000
    2023$966 $131,000
    2022$966 $131,000
    2021$966 +11.4%$131,000 +6.4%
    2020$867 -1.9%$123,100
    2019$884 $123,100
    2018$884 $123,100
    2017$884 +0.2%$123,100
    2016$883 $123,100
    2015$883 +5%$123,100
    2014$841 $123,100
    2013-- $123,100 -15.3%
    2012-- $145,300
    2011-- $145,300
    2010-- $145,300
    2009-- $145,300
    2008-- $145,300
    2007-- $145,300
    2006-- $145,300
    2005-- $145,300 -12.5%
    2004-- $166,000
    2003-- $166,000
    2002-- $166,000
    2001-- $166,000 +44%
    2000-- $115,300

    Find assessor info on the county website

    Neighborhood: Northlakes

    Nearby schools

    GreatSchools rating
    Schools provided by the listing agent
    • Elementary: Granite Falls
    • Middle: Granite Falls
    • High: South Caldwell

    Source: Canopy MLS as distributed by MLS GRID. This data may not be complete. We recommend contacting the local school district to confirm school assignments for this home.

    Get a cash offer in 3 minutes
    Find out how much your home could sell for in as little as 3 minutes with a no-obligation cash offer.
    Estimated market value
    $386,600
    Get a cash offer in 3 minutes
    Find out how much your home could sell for in as little as 3 minutes with a no-obligation cash offer.
    Estimated market value
    $386,600