Move right into this brick 4-bedroom, 2-bath, 1-car garage in excellent condition. Many updates throughout. Roof 2025, High efficiency furnace & air 2014, Electric service 2026, Double windows. Updated light fixtures, kitchen floor and Corian countertops, digital thermostat & 2nd floor laminate flooring 2026. Beautiful rear covered patio and deep, flat, fenced yard. Great location in Bridgetown. Call today!
Pending
Price cut: $10K (8/14)
$255,000
5626 N Glen Rd, Cincinnati, OH 45248
4beds
1,406sqft
Single Family Residence
Built in 1955
10,715 Square Feet Lot
$-- Zestimate®
$181/sqft
$-- HOA
What's special
Deep flat fenced yardCorian countertopsUpdated light fixturesBeautiful rear covered patioDouble windowsDigital thermostat
- 68 days
- 291
- 6
Zillow last checked:
Listing updated:
Listed by:
Anthony A. Auciello 513-646-2177,
RE/MAX Preferred Group 513-574-0600
Source: Cincy MLS,MLS#: 1886771 Originating MLS: Cincinnati Area Multiple Listing Service
Originating MLS: Cincinnati Area Multiple Listing Service
Facts & features
Interior
Bedrooms & bathrooms
- Bedrooms: 4
- Bathrooms: 2
- Full bathrooms: 2
Primary bedroom
- Features: Wall-to-Wall Carpet, Window Treatment, Wood Floor
- Level: First
- Area: 143
- Dimensions: 13 x 11
Bedroom 2
- Level: First
- Area: 110
- Dimensions: 11 x 10
Bedroom 3
- Level: Second
- Area: 180
- Dimensions: 15 x 12
Bedroom 4
- Level: Second
- Area: 144
- Dimensions: 12 x 12
Bedroom 5
- Area: 0
- Dimensions: 0 x 0
Primary bathroom
- Features: Tile Floor, Tub w/Shower
Bathroom 1
- Features: Full
- Level: First
Bathroom 2
- Features: Full
- Level: Second
Dining room
- Features: Chandelier, Window Treatment, Wood Floor, WW Carpet
- Level: First
- Area: 108
- Dimensions: 12 x 9
Family room
- Features: Panel Walls, Other
- Area: 198
- Dimensions: 18 x 11
Kitchen
- Features: Eat-in Kitchen, Vinyl Floor, Walkout, Window Treatment, Wood Cabinets
- Area: 99
- Dimensions: 11 x 9
Living room
- Features: Walkout, Wall-to-Wall Carpet, Window Treatment, Wood Floor
- Area: 198
- Dimensions: 18 x 11
Office
- Area: 0
- Dimensions: 0 x 0
Heating
- Forced Air, Gas
Cooling
- Central Air
Appliances
- Included: Dryer, Microwave, Oven/Range, Refrigerator, Washer, Humidifier, Gas Water Heater
Features
- Windows: Aluminum Frames, Slider, Storm Window(s)
- Basement: Full,Partially Finished,Concrete,Glass Blk Wind
- Attic: Storage
Interior area
- Total structure area: 1,406
- Total interior livable area: 1,406 sqft
Video & virtual tour
Property
Parking
- Total spaces: 1
- Parking features: On Street, Driveway, Garage Door Opener
- Garage spaces: 1
- Has uncovered spaces: Yes
Features
- Stories: 1
- Patio & porch: Covered Deck/Patio, Patio, Porch
- Fencing: Metal
Lot
- Size: 10,715 Square Feet
- Dimensions: 53 x 205
- Features: Cul-De-Sac, Less than .5 Acre
- Topography: Level
Details
- Parcel number: 5500171059500
- Zoning description: Residential
Construction
Type & style
- Home type: SingleFamily
- Architectural style: Cape Cod
- Property subtype: Single Family Residence
Materials
- Brick
- Foundation: Concrete Perimeter
- Roof: Shingle
Condition
- New construction: No
- Year built: 1955
Utilities & green energy
- Electric: 220 Volts
- Gas: Natural
- Sewer: Public Sewer
- Water: Public
- Utilities for property: Cable Connected
Community & HOA
Community
- Security: Smoke Alarm
HOA
- Has HOA: No
Location
- Region: Cincinnati
Financial & listing details
- Price per square foot: $181/sqft
- Tax assessed value: $181,630
- Annual tax amount: $3,440
- Date on market: 7/14/2026
- Listing terms: No Special Financing
Estimated market value
Not available
Estimated sales range
Not available
Not available
Price history
| Date | Event | Price |
|---|---|---|
| 9/2/2026 | Pending sale | $255,000$181/sqft |
Source:  Cincy MLS #1886771 Report a problem Cincy MLS #1886771 Report a problem | ||
| 8/25/2026 | Listed for sale | $255,000$181/sqft |
Source: Cincy MLS #1886771 Report a problem | ||
| 8/20/2026 | Pending sale | $255,000$181/sqft |
Source: Cincy MLS #1886771 Report a problem | ||
| 8/14/2026 | Price change | $255,000-3.8%$181/sqft |
Source: Cincy MLS #1886771 Report a problem | ||
| 7/28/2026 | Price change | $265,000-4%$188/sqft |
Source: Cincy MLS #1886771 Report a problem | ||
| 7/14/2026 | Listed for sale | $276,000+190.5%$196/sqft |
Source: Cincy MLS #1886771 Report a problem | ||
| 9/2/2014 | Sold | $95,000$68/sqft |
Source: Public Record Report a problem | ||
Public tax history
| Year | Property taxes | Tax assessment |
|---|---|---|
| 2025 | $3,436 +0% | $63,571 |
| 2024 | $3,436 +1.7% | $63,571 |
| 2023 | $3,378 +44.3% | $63,571 +70.7% |
| 2022 | $2,340 +10.1% | $37,240 |
| 2021 | $2,125 | $37,240 |
| 2020 | $2,125 +1.6% | $37,240 +12% |
| 2019 | $2,092 +4.6% | $33,250 |
| 2018 | $2,000 | $33,250 |
| 2017 | $2,000 -19.6% | $33,250 -19.4% |
| 2016 | $2,489 | $41,276 |
| 2015 | $2,489 +32.2% | $41,276 |
| 2014 | $1,882 +5.6% | $41,276 -1% |
| 2013 | $1,782 +9.6% | $41,692 |
| 2012 | $1,627 +2.6% | $41,692 |
| 2011 | $1,586 -12.3% | $41,692 -13.4% |
| 2010 | $1,808 +2.6% | $48,122 |
| 2009 | $1,761 +2.4% | $48,122 |
| 2008 | $1,719 +1.9% | $48,122 -2% |
| 2007 | $1,688 -10.4% | $49,105 |
| 2006 | $1,884 -0.5% | $49,105 |
| 2005 | $1,894 +15% | $49,105 +22.2% |
| 2003 | $1,646 -0.8% | $40,180 |
| 2002 | $1,660 +3.8% | $40,180 +9.6% |
| 2001 | $1,600 +4.1% | $36,645 |
| 2000 | $1,536 | $36,645 |
Find assessor info on the county website
Monthly payment
Est. payment
Payment breakdown
Explore the cost of this home by adjusting the details. Changes won't be saved.Climate risks
Neighborhood: 45248
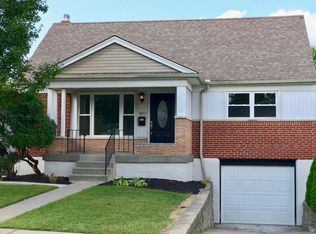
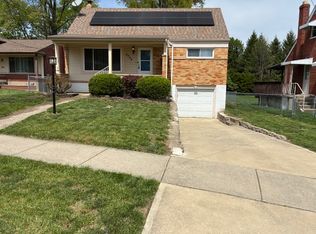
Similar homes
- $249,9004 bd2 ba1.6k sqft5574 Raceview Ave, Cincinnati, OH 45248For Sale
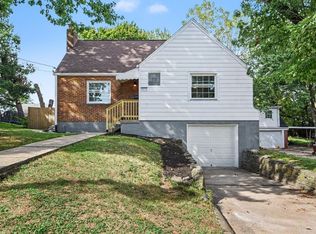
 MLS ID #1893632, Tom Deutsch Jr., Coldwell Banker Realty. Cincy MLS
 - $265,0004 bd1 ba1.5k sqft(Undisclosed Address), Cincinnati, OH 45248For Sale
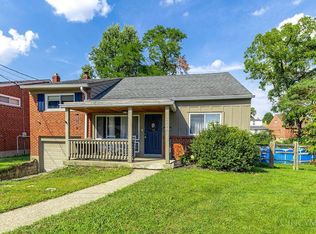 MLS ID #1892386, Jennifer L. Diers, Lohmiller Real Estate. Cincy MLS
 - $239,0003 bd2 ba1.1k sqft3162 Ebenezer Rd, Cincinnati, OH 45248For Sale
 MLS ID #1894476, Holly S. Maloney, eXp Realty. Cincy MLS
 - $224,9004 bd2 ba1.4k sqft3695 Lakewood Dr, Cincinnati, OH 45248For Sale
 MLS ID #1892960, Cory D. Behm, Transaction Alliance LLC. Cincy MLS
 - $240,0004 bd2 ba1.5k sqft3399 Harmony Ln, Cincinnati, OH 45248For SaleMLS ID #1883433, Tammy L Schroer, Coldwell Banker Realty. Cincy MLS
- $250,0003 bd2 ba1.6k sqft5640 Windridge Dr, Cincinnati, OH 45248For SaleMLS ID #1889632, Gregory C. Coolidge, Keller Williams Advisors. Cincy MLS
- $229,9003 bd1 ba1.2k sqft3825 Virginia Ct, Cincinnati, OH 45248For SaleMLS ID #1877322, Christopher Ferneding, eXp Realty. Cincy MLS
- $249,9004 bd3 ba1.8k sqft3270 Renfro Ave, Cincinnati, OH 45211For SaleMLS ID #1893134, Kimberly Louis, RE/MAX Preferred Group. Cincy MLS
- $229,0003 bd2 ba1.1k sqft4337 Saint Martins Pl, Cincinnati, OH 45211For SaleMLS ID #1889927, Tiffany A Lang, Hoeting, REALTORS. Cincy MLS
- $255,0003 bd3 ba1.8k sqft2883 W Tower Ave, Cincinnati, OH 45238For SaleMLS ID #1889318, Jody L Barkley, Comey & Shepherd. Cincy MLS
- $239,0003 bd1 ba1.1k sqft3389 Alta Vista Ave, Cincinnati, OH 45211For SaleMLS ID #1888413, Denise M Taylor, eXp Realty. Cincy MLS
- $229,0003 bd1 ba1.1k sqft5889 Willow Oak Ln, Cincinnati, OH 45239For SaleMLS ID #1894794, William K. Lutts, Align Right Realty Infinity. Cincy MLS
- $259,9994 bd3 ba1.8k sqft2888 Mount Airy Ave, Cincinnati, OH 45239For SaleMLS ID #1892846, Robert R Smith, Coldwell Banker Realty. Cincy MLS
- $260,0004 bd2 ba1.3k sqft8294 Daly Rd, Cincinnati, OH 45231For SaleMLS ID #1887447, Denise M Taylor, eXp Realty. Cincy MLS
- $279,9004 bd3 ba1.6k sqft3058 Penrose Pl, Cincinnati, OH 45211For SaleMLS ID #1891657, Robert Courts, eXp Realty. Cincy MLS
- $285,0003 bd2 ba1.4k sqft552 Anderson Ferry Rd, Cincinnati, OH 45238For SaleMLS ID #1889327, Anne V Bedinghaus, Coldwell Banker Realty. Cincy MLS
- $225,0004 bd2 ba1.3k sqft2837 Sheldon Ave, Cincinnati, OH 45239For SaleMLS ID #1893413, Jillian Sprague, Plum Tree Realty. Cincy MLS
- $299,5003 bd2 ba1.6k sqft5494 Cleander Dr, Cincinnati, OH 45238For SaleMLS ID #1892945, Tom Deutsch Jr., Coldwell Banker Realty. Cincy MLS
- $249,9003 bd2 ba1k sqft11935 Mill Rd, Cincinnati, OH 45240For SaleMLS ID #1893879, Flor D McNally, Keller Williams Advisors. Cincy MLS
