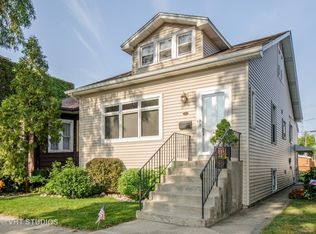
Welcome to this beautiful Modernized style home with a lots of contemporary finishes mixed with a vintage look. Located in the Gladstone Park neighborhood this gorgeous home showcases a bright open layout with modern finishes throughout, including a stylish kitchen featuring white cabinetry, quartz countertops, and updated fixtures. The home features generously 4 sized bedrooms, 2 luxurious bathrooms, light-filled living and dining areas featuring refinished hardwood floors and the open layout ideal for both everyday living and entertaining. The living room offers a generous living spaces highlighted by a beautiful fireplace that creates a warm and inviting atmosphere. Downstairs, the finished basement provides the incredible additional living space and features a custom wet bar, making it the perfect setting for a family room, recreation area, home theater, or entertaining guests. Don't miss the opportunity to own this exceptional property that is ready for you call home!
Closed
Street View
Zillow last checked:
Listing updated:
Bought with:
Stacey Dombar, GRI
Redfin Corporation
Source: MRED as distributed by MLS GRID,MLS#: 12725570
Price history
| Date | Event | Price |
|---|---|---|
| 9/28/2026 | Sold | $552,500-2.2%$197/sqft |
Source:  MRED as distributed by MLS GRID #12725570 Report a problem MRED as distributed by MLS GRID #12725570 Report a problem | ||
| 8/25/2026 | Contingent | $564,900$202/sqft |
Source: MRED as distributed by MLS GRID #12725570 Report a problem | ||
| 8/5/2026 | Listed for sale | $564,900-1.7%$202/sqft |
Source: MRED as distributed by MLS GRID #12725570 Report a problem | ||
| 8/5/2026 | Listing removed | $574,900$205/sqft |
Source: MRED as distributed by MLS GRID #12689240 Report a problem | ||
| 6/27/2026 | Listed for sale | $574,900+112.9%$205/sqft |
Source: MRED as distributed by MLS GRID #12689240 Report a problem | ||
| 3/12/2026 | Sold | $270,000-9.7%$96/sqft |
Source: MRED as distributed by MLS GRID #12541080 Report a problem | ||
| 2/11/2026 | Contingent | $299,000$107/sqft |
Source: MRED as distributed by MLS GRID #12541080 Report a problem | ||
| 2/5/2026 | Listed for sale | $299,000-6.6%$107/sqft |
Source: MRED as distributed by MLS GRID #12541080 Report a problem | ||
| 1/24/2026 | Contingent | $320,000$114/sqft |
Source: MRED as distributed by MLS GRID #12541080 Report a problem | ||
| 1/14/2026 | Listed for sale | $320,000$114/sqft |
Source: MRED as distributed by MLS GRID #12541080 Report a problem | ||
Nearby homes
Get a cash offer in 3 minutes
Find out how much your home could sell for in as little as 3 minutes with a no-obligation cash offer.
Estimated market value
$552,800
