Skip main navigation
Sold
  • $615,000

    5626 N Williams Ave, Portland, OR 97217

    4beds
    1,930sqft
    Residential, Single Family Residence
    Built in 1999
    5,227.2 Square Feet Lot
    $614,400 Zestimate®
    $319/sqft
    $3,579 Estimated rent

    Home value

    $614,400

    $571,000 - $657,000

    $3,579/mo

    Zestimate® history
    Loading
    Loading...

    Owner options

    List your home for rent

    $3,579/mo

    Rent Zestimate®

    Find your next renter with Zillow Rental Manager. Plus, with online applications, you can quickly screen prospective tenants – for free.

    Learn more

    $3,579/mo

    Rent Zestimate®

    Refinance and save

    $3,759/mo

    Est. payment

    Refinancing to a lower rate could help reduce your monthly payments and save thousands over the life of the loan.

    See today's rates

    $3,759/mo

    Est. payment

    Explore your selling options

    Work with a Zillow partner agent

    Leverage their expertise and Zillow's premium Showcase listings to get your home seen by more buyers.

    Get started

    List with your own agent

    Get your home in front of millions of buyers by listing it on Zillow.

    Learn how to do it

    Sell it yourself

    Take full control of how buyers see your home on Zillow by listing For Sale by Owner (FSBO).

    List your home

    What's special

    Cozy fireplaceNew interior paintNewer exterior paintSpacious primary suite upstairs
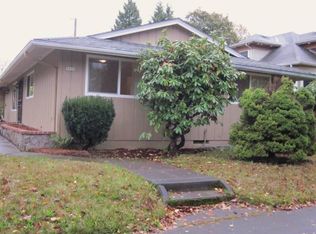
    This modern 4 bed/3 bath home in Piedmont offers the rare convenience of modern construction. Skip the old house headaches and move right in with new interior paint, carpet, kitchen countertops. Newer exterior paint, siding and a roof that is only five years old make everything feel updated and inviting. A generous bedroom and full bathroom on the main level provide ideal flexibility for home office, guests or multigenerational living while the spacious primary suite upstairs features a cozy fireplace for a touch of luxury. With great access to local shops dining parks and transit this home delivers comfort style and urban convenience all in one. [Home Energy Score = 5. HES Report at https://rpt.greenbuildingregistry.com/hes/OR10242715]

    Zillow last checked:

    Listing updated:

    Listed by:

    Christina Griffith 503-781-8690,

    Windermere West LLC

    Bought with:

    Tyler Koski, 201207818

    Dwell Realty

    Source: RMLS (OR),MLS#: 310132009MLS Logo

    Facts & features

    Interior

    Bedrooms & bathrooms
    • Bedrooms: 4
    • Bathrooms: 3
    • Full bathrooms: 3
    • Main level bathrooms: 1
    Primary bedroom
    • Features: Bay Window, Fireplace, Engineered Hardwood
    • Level: Upper
    • Area: 216
    • Dimensions: 18 x 12
    Bedroom 2
    • Features: Wallto Wall Carpet
    • Level: Upper
    • Area: 132
    • Dimensions: 12 x 11
    Bedroom 3
    • Features: Wallto Wall Carpet
    • Level: Upper
    • Area: 169
    • Dimensions: 13 x 13
    Bedroom 4
    • Features: Wallto Wall Carpet
    • Level: Main
    • Area: 156
    • Dimensions: 13 x 12
    Dining room
    • Features: Bay Window, Engineered Hardwood
    • Level: Main
    • Area: 121
    • Dimensions: 11 x 11
    Kitchen
    • Features: Eat Bar, Pantry
    • Level: Main
    • Area: 132
    • Width: 11
    Living room
    • Features: Fireplace, Engineered Hardwood
    • Level: Main
    • Area: 228
    • Dimensions: 19 x 12
    Heating
    • Forced Air, Fireplace(s)
    Cooling
    • Central Air
    Appliances
    • Included: Dishwasher, Free-Standing Gas Range, Free-Standing Refrigerator, Gas Appliances, Microwave, Stainless Steel Appliance(s), Washer/Dryer, Gas Water Heater
    • Laundry: Laundry Room
    Features
    • Quartz, Eat Bar, Pantry
    • Flooring: Engineered Hardwood, Wall to Wall Carpet
    • Windows: Double Pane Windows, Vinyl Frames, Bay Window(s)
    • Basement: Crawl Space
    • Number of fireplaces: 2
    • Fireplace features: Gas
    Interior area
    • Total structure area: 1,930
    • Total interior livable area: 1,930 sqft

    Property

    Parking
    • Total spaces: 2
    • Parking features: Garage Door Opener, Detached
    • Garage spaces: 2
    Features
    • Stories: 2
    • Patio & porch: Patio, Porch
    • Fencing: Fenced
    Lot
    • Size: 5,227 sqft
    • Features: Corner Lot, Level, SqFt 5000 to 6999
    Details
    • Parcel number: R243164
    • Zoning: R-5

    Construction

    Type & style
    • Home type: SingleFamily
    • Architectural style: Farmhouse
    • Property subtype: Residential, Single Family Residence
    Materials
    • Cement Siding
    • Roof: Composition
    Condition
    • Resale
    • New construction: No
    • Year built: 1999

    Utilities & green energy

    • Gas: Gas
    • Sewer: Public Sewer
    • Water: Public

    Community & neighborhood

    Security
    • Security features: Security System Owned
    Location
    • Region: Portland
    • Subdivision: Piedmont

    Other

    Other facts
    • Listing terms: Cash,Conventional,FHA,VA Loan
    • Road surface type: Paved

    Price history

    DateEventPrice
    12/23/2025Sold$615,000-1.6%$319/sqft
    Source: RMLS (OR) #310132009 Report a problem
    11/26/2025Pending sale$625,000$324/sqft
    Source: RMLS (OR) #310132009 Report a problem
    11/6/2025Listed for sale$625,000+171.7%$324/sqft
    Source: RMLS (OR) #310132009 Report a problem
    2/13/2004Sold$230,000+43.8%$119/sqft
    Source: Public Record Report a problem
    6/11/1998Sold$159,950+357%$83/sqft
    Source: Public Record Report a problem
    4/9/1997Sold$35,000$18/sqft
    Source: Public Record Report a problem

    Public tax history

    YearProperty taxesTax assessment
    2025$6,157 +3.7%$228,520 +3%
    2024$5,936 +4%$221,870 +3%
    2023$5,708 +2.2%$215,410 +3%
    2022$5,585 +1.7%$209,140 +3%
    2021$5,490 +9%$203,050 +3%
    2020$5,036 +3.8%$197,140 +3%
    2019$4,851 $191,400 +3%
    2018$4,851 +3%$185,830 +3%
    2017$4,709 +14%$180,420 +3%
    2016$4,130 $175,170 +3%
    2015$4,130 +2.7%$170,070 +3%
    2014$4,022 +3.9%$165,120 +3%
    2013$3,869 +10.5%$160,320 +3%
    2012$3,500 +3.9%$155,660 +3%
    2011$3,368 +5.4%$151,130 +3%
    2010$3,196 +2.7%$146,730 +3%
    2009$3,112 +6%$142,460 +3%
    2008$2,937 +0.3%$138,320 +3%
    2007$2,929 +11.4%$134,300 +3%
    2006$2,630 +4.7%$130,390 +3%
    2005$2,512 -8.2%$126,600 +3%
    2004$2,736 +2.3%$122,920 +3%
    2003$2,675 +8.9%$119,340 +3%
    2002$2,457 +7.4%$115,870 +6.1%
    2000$2,288 $109,230

    Find assessor info on the county website

    Neighborhood: Humboldt

    Nearby schools

    GreatSchools rating
    Schools provided by the listing agent
    • Elementary: Beach
    • Middle: Ockley Green
    • High: Jefferson,Roosevelt

    Source: RMLS (OR). This data may not be complete. We recommend contacting the local school district to confirm school assignments for this home.

    Get a cash offer in 3 minutes
    Find out how much your home could sell for in as little as 3 minutes with a no-obligation cash offer.
    Estimated market value
    $614,400
    Get a cash offer in 3 minutes
    Find out how much your home could sell for in as little as 3 minutes with a no-obligation cash offer.
    Estimated market value
    $614,400