Skip main navigation
Off market
  • $526,100

    5626 NW 3rd Ct, Des Moines, IA 50313

    4beds
    1,632sqft
    SingleFamily
    Built in 2008
    0.53 Acres Lot
    $526,100 Zestimate®
    $322/sqft
    $2,328 Estimated rent

    Home value

    $526,100

    $500,000 - $552,000

    $2,328/mo

    Zestimate® history
    Loading
    Loading...

    Owner options

    List your home for rent

    $2,328/mo

    Rent Zestimate®

    Find your next renter with Zillow Rental Manager. Plus, with online applications, you can quickly screen prospective tenants – for free.

    Learn more

    $2,328/mo

    Rent Zestimate®

    Refinance and save

    $3,524/mo

    Est. payment

    Refinancing to a lower rate could help reduce your monthly payments and save thousands over the life of the loan.

    See today's rates

    $3,524/mo

    Est. payment

    Explore your selling options

    Work with a Zillow partner agent

    Leverage their expertise and Zillow's premium Showcase listings to get your home seen by more buyers.

    Get started

    List with your own agent

    Get your home in front of millions of buyers by listing it on Zillow.

    Learn how to do it

    Sell it yourself

    Take full control of how buyers see your home on Zillow by listing For Sale by Owner (FSBO).

    List your home

    What's special

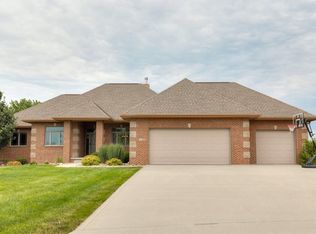
    One Story Ranch, Walkout, 4 Bedroom, 3 Bath w/over 2800 sq. ft. Finished. Half an Acre offers fantastic outdoor space that includes large landscaped Fire Pit tiled for seating and perfect for enjoying time w/ family and friends. Also, Features Barn style Storage/Garden Shed, Flower and Vegetable Garden surrounded by wrought iron fence. Enjoy the view from upper Deck or the Patio Hot Tub. You'll love the Open floor plan with wood floors, tray ceiling and crown molding. Spacious kitchen w/ Custom Cabinets, island seating, SS appliances, XL pantry. Large living room, wood panel gas fireplace w/fan. Dining area sliders open to the deck. Large abundant double pained windows bring in natural lighting. MBR tray ceiling, walk-in-closet, master bath, dual sink, glass and tile shower. 2 additional bedrooms on main French doors to office / bedroom w/ wood floors both with wood paneled window seat. Lower level walkout features, double doors, spacious family area, full kitchen, with gas stove, heated tiled floors, full bath and 4th bedroom and sliders to patio. Plus storage area. Attached 3 garage with side entry. Included this year lawn season paid from True Green Lawn Service. Check Zillow.com for details. For private showing Contact: CARLA LALLY 515-210-8893

    This property is off market, which means it's not currently listed for sale or rent on Zillow. This may be different from what's available on other websites or public sources.

    Facts & features

    Interior

    Bedrooms & bathrooms
    • Bedrooms: 4
    • Bathrooms: 3
    • Full bathrooms: 2
    • 3/4 bathrooms: 1
    Heating
    • Forced air, Gas
    Cooling
    • Central
    Appliances
    • Included: Dishwasher, Dryer, Garbage disposal, Microwave, Range / Oven, Refrigerator, Washer
    Features
    • Flooring: Tile, Carpet, Hardwood
    • Basement: Finished
    • Has fireplace: Yes
    Interior area
    • Total interior livable area: 1,632 sqft

    Property

    Parking
    • Total spaces: 3
    • Parking features: Garage - Attached
    Features
    • Exterior features: Brick, Cement / Concrete
    Lot
    • Size: 0.53 Acres
    Details
    • Parcel number: 27002467650002

    Construction

    Type & style
    • Home type: SingleFamily
    Materials
    • concrete
    • Foundation: Concrete
    • Roof: Asphalt
    Condition
    • Year built: 2008

    Community & neighborhood

    Location
    • Region: Des Moines

    Price history

    DateEventPrice
    8/16/2016Sold$367,500-0.7%$225/sqft
    Source: DMMLS #521160 Report a problem
    7/13/2016Pending sale$370,000$227/sqft
    Source: RE/MAX REAL ESTATE GROUP #521160 Report a problem
    7/1/2016Price change$370,000+0%$227/sqft
    Source: RE/MAX REAL ESTATE GROUP #521160 Report a problem
    4/18/2016Price change$369,990-5.1%$227/sqft
    Source: Owner Report a problem
    4/10/2016Listed for sale$390,000+40%$239/sqft
    Source: Owner Report a problem
    11/25/2008Sold$278,500+392.9%$171/sqft
    Source: Public Record Report a problem
    8/8/2008Sold$56,500$35/sqft
    Source: Public Record Report a problem

    Public tax history

    YearProperty taxesTax assessment
    2025$6,206 +0.9%$489,400 +6.6%
    2024$6,148 +1.5%$459,200
    2023$6,060 +1.7%$459,200 +20.6%
    2022$5,960 +1.1%$380,800
    2021$5,896 +1.4%$380,800 +6.8%
    2020$5,816 +4.9%$356,500
    2019$5,546 +2.1%$356,500 +8.8%
    2018$5,432 $327,600
    2017$5,432 +14.2%$327,600 +13.9%
    2016$4,756 $287,700
    2015$4,756 +8.8%$287,700 +6.9%
    2014$4,370 $269,100
    2013-- $269,100 +0.6%
    2012-- $267,600
    2011-- $267,600 -4.1%
    2010-- $279,000
    2009-- $279,000 +64783.7%
    2008-- $430
    2007-- $430
    2006-- $430

    Find assessor info on the county website

    Neighborhood: 50313

    Nearby schools

    GreatSchools rating
    Get pre-qualified for a loan
    At Zillow Home Loans, we can pre-qualify you in as little as 5 minutes with no impact to your credit score.

    An equal housing lender. NMLS #10287.

    Sell for more on Zillow
    Get a Zillow Showcase℠ listing at no additional cost and you could sell for .
    $526,100
    2% more
    +$10,522
    With Zillow Showcase(estimated)
    $536,622