Skip main navigation
For sale
  • Price cut: $3K (7/31)
    $215,000

    5626 Preston Oaks Rd APT 25C, Dallas, TX 75254

    2beds
    1,135sqft
    : 
    $2,048/mo
    Get pre-qualified
    Condominium, Single Family Residence
    Built in 1981
    -- sqft lot
    $210,800 Zestimate®
    $189/sqft
    $452/mo HOA

    What's special

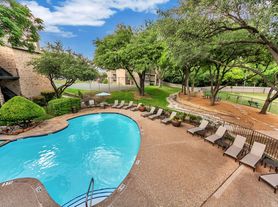

    Cozy wood-burning fireplaceDining areaGated accessBeautifully maintained groundsBeautifully maintained two-story condoWalk-in closetsTwo community swimming pools
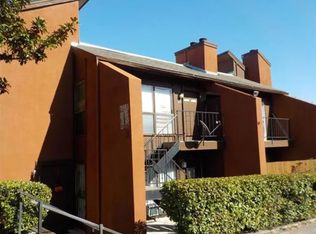
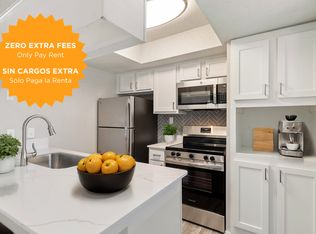
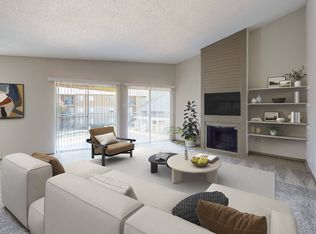
    Welcome to 5626 Preston Oaks Rd #25C, a beautifully maintained two-story condo in the gated Preston Oaks Crossing community, ideally located in the heart of North Dallas. This 2-bedroom, 2.5-bath home offers 1,135 square feet of functional living space with an open layout designed for comfortable everyday living. The first floor features a spacious living room with a cozy wood-burning fireplace, a dining area, a well-appointed kitchen with granite countertops, a convenient half bath for guests, and a separate utility room. Upstairs, both bedrooms include private en-suite bathrooms and walk-in closets, providing comfort and privacy for homeowners or guests alike. Sliding glass doors bring in natural light and open to a private fenced patio, perfect for relaxing or enjoying your morning coffee. Additional storage and an assigned covered parking space add to the home's convenience. Residents of Preston Oaks Crossing enjoy gated access, two community swimming pools, beautifully maintained grounds, and HOA services that cover water, sewer, exterior maintenance, internet and cable service through Spectrum. The location offers quick access to the Dallas North Tollway, I-635, and US-75, with shopping, dining, and entertainment just minutes away at Addison, the Galleria, and Village on the Parkway. Whether you're a first-time homebuyer, downsizing, or looking for a low-maintenance investment in a prime North Dallas location, this move-in-ready condo is an excellent opportunity.
    33 days
    |
    461
    |
    35
    |

    Likely to sell faster than

    Zillow last checked:

    Listing updated:

    Listed by:

    Alex Dong 0726128 972-357-6260,

    eXp Realty LLC 888-519-7431,

    Charlie Bui 0747399 972-624-9567,

    eXp Realty LLC

    Source: NTREIS,MLS#: 21325244

      Facts & features

      Interior

      Bedrooms & bathrooms
      • Bedrooms: 2
      • Bathrooms: 3
      • Full bathrooms: 2
      • 1/2 bathrooms: 1
      Primary bedroom
      • Features: Ceiling Fan(s), En Suite Bathroom, Walk-In Closet(s)
      • Level: Second
      • Dimensions: 1 x 1
      Bedroom
      • Features: En Suite Bathroom, Walk-In Closet(s)
      • Level: Second
      • Dimensions: 1 x 1
      Dining room
      • Level: First
      • Dimensions: 1 x 1
      Kitchen
      • Features: Built-in Features, Dual Sinks, Eat-in Kitchen, Granite Counters, Pantry
      • Level: First
      • Dimensions: 1 x 1
      Living room
      • Features: Ceiling Fan(s), Fireplace
      • Level: First
      • Dimensions: 1 x 1
      Heating
      • Central, Electric
      Cooling
      • Central Air, Ceiling Fan(s), Electric
      Appliances
      • Included: Dishwasher, Electric Cooktop, Electric Oven, Disposal
      • Laundry: Washer Hookup, Dryer Hookup, Laundry in Utility Room
      Features
      • Built-in Features, Eat-in Kitchen, Granite Counters, Pantry, Walk-In Closet(s)
      • Flooring: Carpet, Ceramic Tile, Wood
      • Windows: Window Coverings
      • Has basement: No
      • Number of fireplaces: 1
      • Fireplace features: Living Room, Masonry, Wood Burning
      Interior area
      • Total interior livable area: 1,135 sqft
      Video & virtual tour

      Property

      Parking
      • Total spaces: 1
      • Parking features: Assigned, Covered, On Site
      • Carport spaces: 1
      Features
      • Levels: Two
      • Stories: 2
      • Patio & porch: None
      • Exterior features: Private Yard
      • Pool features: None, Community
      • Fencing: Wood
      Details
      • Parcel number: 0029N870000X00003

      Construction

      Type & style
      • Home type: Condo
      • Architectural style: Traditional,Detached
      • Property subtype: Condominium, Single Family Residence
      Materials
      • Brick
      • Foundation: Slab
      • Roof: Tile
      Condition
      • Year built: 1981

      Utilities & green energy

      • Sewer: Public Sewer
      • Water: Public
      • Utilities for property: Sewer Available, Underground Utilities, Water Available

      Community & HOA

      Community
      • Features: Gated, Pool, Community Mailbox, Curbs, Sidewalks
      • Security: Fire Alarm, Smoke Detector(s)
      • Subdivision: Preston Oaks Crossing Condos 01 & 02
      HOA
      • Has HOA: Yes
      • Services included: All Facilities, Association Management, Insurance, Internet, Maintenance Structure, Sewer, Security, Trash, Water
      • HOA fee: $452 monthly
      • HOA name: Preston Oaks Crossing
      • HOA phone: 214-522-1943
      Location
      • Region: Dallas

      Financial & listing details

      • Price per square foot: $189/sqft
      • Tax assessed value: $244,030
      • Annual tax amount: $5,434
      • Date on market: 7/9/2026
      • Cumulative days on market: 34 days
      • Listing terms: Cash,Conventional,Contract,FHA,See Agent,VA Loan

        Estimated market value

        $210,800

        $200,000 - $221,000

        $1,877/mo

        Price history

        DateEventPrice
        7/31/2026Price change$215,000-1.4%$189/sqft
        Source: NTREIS #21325244 Report a problem
        7/9/2026Listed for sale$218,000-11%$192/sqft
        Source: NTREIS #21325244 Report a problem
        2/2/2024Sold--
        Source: NTREIS #20471498 Report a problem
        1/12/2024Pending sale$244,900$216/sqft
        Source: NTREIS #20471498 Report a problem
        1/8/2024Contingent$244,900$216/sqft
        Source: NTREIS #20471498 Report a problem
        1/5/2024Price change$244,900-2%$216/sqft
        Source: NTREIS #20471498 Report a problem
        11/9/2023Listed for sale$249,900+16.8%$220/sqft
        Source: NTREIS #20471498 Report a problem
        8/27/2020Sold--
        Source: Agent Provided Report a problem
        8/6/2020Pending sale$214,000$189/sqft
        Source: Allie Beth Allman & Assoc. #14387282 Report a problem
        7/14/2020Listed for sale$214,000+71.2%$189/sqft
        Source: Allie Beth Allman & Assoc. #14387282 Report a problem
        10/22/2015Sold--
        Source: Agent Provided Report a problem
        9/10/2015Listed for sale$125,000$110/sqft
        Source: Coldwell Banker Apex #13235242 Report a problem

        Public tax history

        YearProperty taxesTax assessment
        2025$3,198 -41.4%$244,030
        2024$5,454 +10.2%$244,030 +13.2%
        2023$4,949 -8.6%$215,650
        2022$5,414 +16.6%$215,650 +22.6%
        2021$4,641 +24.7%$175,930
        2020$3,722 +6.7%$175,930 +6.9%
        2019$3,487 +3.6%$164,580
        2018$3,365 +16%$164,580 +3.6%
        2017$2,901 +11.2%$158,900 +25%
        2016$2,608 +419.2%$127,120 +24.4%
        2015$502 $102,150
        2014$502 $102,150
        2013-- --
        2012-- --
        2011-- --
        2010-- --
        2009-- --
        2008-- --
        2007-- --
        2005-- --
        2004-- --
        2003-- --
        2002-- --
        2001-- --
        Find assessor info on the county website

        Monthly payment

        Est. payment

        Payment breakdown

        Explore the cost of this home by adjusting the details. Changes won't be saved.
        All calculations are estimates and provided by Zillow, Inc. for informational purposes only. Actual amounts may vary.
        HOA fees may include property taxes on listings classified as Co-Ops. Contact the listing agent and/or owner for fee details.
        See how much you could borrow to make a competitive offer.

        Climate risks

        Neighborhood: 75254

        Getting around

        33 / 100
        Car-Dependent
        45 / 100
        Some Transit
        42 / 100
        Somewhat Bikeable

        Nearby schools

        GreatSchools rating
        Schools provided by the listing agent
        • Elementary: Frank Guzick
        • Middle: Benjamin Franklin
        • High: Hillcrest
        • District: Dallas ISD

        Source: NTREIS. This data may not be complete. We recommend contacting the local school district to confirm school assignments for this home.

        A local agent can set up tours, give advice and negotiate with sellers.

        Browse local experts

        Similar homes