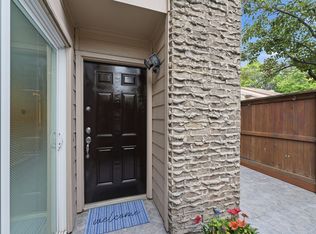
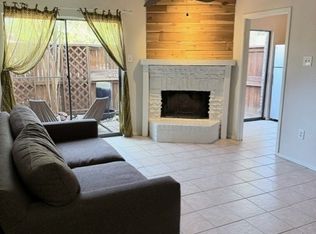
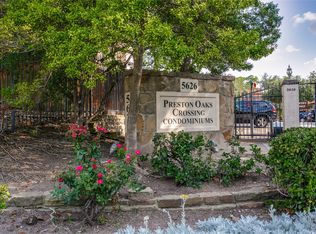
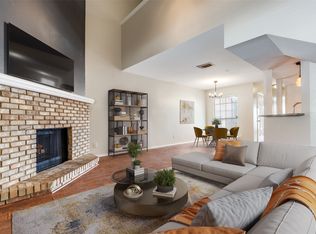
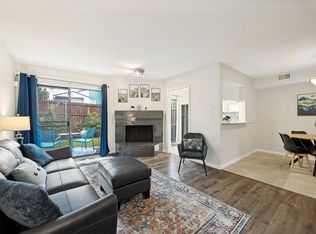
Located in a gated townhome community near the heart of Addison, this beautifully maintained condo-style townhouse offers an exceptional combination of location, value, and low-maintenance living—perfect for an owner-occupant or investor. The home features two spacious bedrooms, each with a private ensuite bath, plus a convenient half bath for guests. A standout feature is the enclosed one-car garage that accommodates a 20' long truck, providing secure, protected parking along with a storage closet and shelving—an increasingly rare and valuable amenity in this area. Inside, enjoy a warm and inviting living space with a wood-burning fireplace, enhanced by fresh interior paint, updated lighting, luxury vinyl plank flooring, and newer carpet. A dedicated utility room adds everyday functionality, while the 8’ x 10’ covered balcony with TV offers an ideal space for relaxing or entertaining. All appliances convey, including the refrigerator, washer, and dryer, making this home truly move-in ready. The gated community offers ample additional parking for owners and guests, along with resort-style amenities, including two pools and a clubhouse. The prime location places you just minutes from Addison’s popular dining, shopping, and entertainment, with quick access to the Dallas North Tollway and Galleria Mall—a major advantage for commuters and renters alike. Whether you’re ready to stop renting and start building equity, seeking a lock-and-leave lifestyle, or looking for a strong investment in a high-demand location, this property delivers. Garage parking, gated living, amenities, and outstanding value—this one truly has it all.
Under contract
Price cut: $9.6K (7/21)
$199,900
5626 Preston Oaks Rd APT 35D, Dallas, TX 75254
2beds
1,143sqft
:
Get pre-qualified$1,938/mo
Single Family Residence
Built in 1981
-- sqft lot
$-- Zestimate®
$175/sqft
$468/mo HOA
What's special
Wood-burning fireplaceUpdated lightingNewer carpetFresh interior paintLuxury vinyl plank flooringTwo spacious bedroomsGarage parking
- 184 days |
- 562 |
- 37 |
Zillow last checked:
Listing updated:
Listed by:
Kathy Spillyards 0418947 214-274-1261,
Integrity Plus Realty LLC 972-301-2550
Source: NTREIS,MLS#: 21173792
Facts & features
Interior
Bedrooms & bathrooms
- Bedrooms: 2
- Bathrooms: 3
- Full bathrooms: 2
- 1/2 bathrooms: 1
Primary bedroom
- Features: Ceiling Fan(s), En Suite Bathroom, Walk-In Closet(s)
- Level: Second
- Dimensions: 12 x 13
Primary bedroom
- Features: Ceiling Fan(s), En Suite Bathroom, Walk-In Closet(s)
- Level: Second
- Dimensions: 14 x 12
Primary bathroom
- Features: Built-in Features, En Suite Bathroom
- Level: Second
- Dimensions: 5 x 7
Primary bathroom
- Features: Built-in Features, Hollywood Bath, Linen Closet
- Level: Second
- Dimensions: 10 x 10
Dining room
- Level: First
- Dimensions: 9 x 7
Half bath
- Level: First
- Dimensions: 7 x 3
Kitchen
- Level: First
- Dimensions: 9 x 10
Living room
- Features: Fireplace
- Level: First
- Dimensions: 24 x 15
Utility room
- Level: First
- Dimensions: 9 x 3
Heating
- Electric
Cooling
- Central Air, Ceiling Fan(s), Electric
Appliances
- Included: Dryer, Dishwasher, Electric Range, Disposal, Refrigerator, Washer
- Laundry: Electric Dryer Hookup, Laundry in Utility Room
Features
- Decorative/Designer Lighting Fixtures, High Speed Internet, Multiple Master Suites, Cable TV, Walk-In Closet(s)
- Flooring: Carpet, Luxury Vinyl Plank
- Windows: Window Coverings
- Has basement: No
- Number of fireplaces: 1
- Fireplace features: Living Room, Masonry, Wood Burning
Interior area
- Total interior livable area: 1,143 sqft
Video & virtual tour
Property
Parking
- Total spaces: 1
- Parking features: Additional Parking, Common, Door-Single, Garage Faces Front, Garage, Garage Door Opener, Guest
- Attached garage spaces: 1
Features
- Levels: Two
- Stories: 2
- Patio & porch: Terrace, Balcony, Covered
- Exterior features: Balcony
- Pool features: Pool, Community
- Spa features: Community
- Fencing: Wrought Iron
Lot
- Features: Landscaped, Sprinkler System
Details
- Parcel number: 0029N87000HH00004
Construction
Type & style
- Home type: SingleFamily
- Architectural style: Traditional
- Property subtype: Single Family Residence
- Attached to another structure: Yes
Materials
- Brick
- Foundation: Slab
- Roof: Spanish Tile
Condition
- Year built: 1981
Utilities & green energy
- Sewer: Public Sewer
- Water: Public
- Utilities for property: Electricity Connected, Sewer Available, Water Available, Cable Available
Community & HOA
Community
- Features: Clubhouse, Pool, Community Mailbox, Curbs, Gated, Sidewalks
- Security: Gated Community, Smoke Detector(s)
- Subdivision: Preston Oaks Crossing Condos 01 & 02
HOA
- Has HOA: Yes
- Services included: All Facilities, Association Management, Insurance, Internet, Maintenance Grounds, Maintenance Structure, Sewer, Trash, Water
- HOA fee: $468 monthly
- HOA name: Five Star Community Mgt
- HOA phone: 214-247-6278
Location
- Region: Dallas
Financial & listing details
- Price per square foot: $175/sqft
- Tax assessed value: $245,750
- Annual tax amount: $5,493
- Date on market: 2/7/2026
- Cumulative days on market: 181 days
- Listing terms: Cash,Conventional
Estimated market value
Not available
Estimated sales range
Not available
Not available
Price history
| Date | Event | Price |
|---|---|---|
| 8/10/2026 | Contingent | $199,900$175/sqft |
Source: NTREIS #21173792 Report a problem | ||
| 8/10/2026 | Listed for sale | $199,900$175/sqft |
Source: NTREIS #21173792 Report a problem | ||
| 8/1/2026 | Contingent | $199,900$175/sqft |
Source: NTREIS #21173792 Report a problem | ||
| 7/21/2026 | Price change | $199,900-4.6%$175/sqft |
Source: NTREIS #21173792 Report a problem | ||
| 7/9/2026 | Listed for sale | $209,500$183/sqft |
Source: NTREIS #21173792 Report a problem | ||
| 6/16/2026 | Contingent | $209,500$183/sqft |
Source: NTREIS #21173792 Report a problem | ||
| 5/11/2026 | Price change | $209,500-4.6%$183/sqft |
Source: NTREIS #21173792 Report a problem | ||
| 4/3/2026 | Price change | $219,500-2%$192/sqft |
Source: NTREIS #21173792 Report a problem | ||
| 3/20/2026 | Price change | $224,000-1.3%$196/sqft |
Source: NTREIS #21173792 Report a problem | ||
| 2/7/2026 | Listed for sale | $227,000$199/sqft |
Source: NTREIS #21173792 Report a problem | ||
Public tax history
| Year | Property taxes | Tax assessment |
|---|---|---|
| 2025 | $3,231 -6.5% | $245,750 |
| 2024 | $3,454 +10% | $245,750 +13.2% |
| 2023 | $3,139 -14.5% | $217,170 |
| 2022 | $3,671 +0.6% | $217,170 +22.6% |
| 2021 | $3,648 +4.6% | $177,170 |
| 2020 | $3,486 +10.2% | $177,170 +6.9% |
| 2019 | $3,163 +7% | $165,740 |
| 2018 | $2,957 +16.1% | $165,740 +11.5% |
| 2017 | $2,547 +11.4% | $148,590 +25% |
| 2016 | $2,286 +4.1% | $118,870 +15.6% |
| 2015 | $2,197 | $102,870 |
| 2014 | $2,197 | $102,870 |
| 2013 | -- | -- |
| 2012 | -- | -- |
| 2011 | -- | -- |
| 2010 | -- | -- |
| 2009 | -- | -- |
| 2008 | -- | -- |
| 2007 | -- | -- |
| 2005 | -- | -- |
| 2004 | -- | -- |
| 2003 | -- | -- |
| 2002 | -- | -- |
| 2001 | -- | -- |
Find assessor info on the county website
Monthly payment
Est. payment
Payment breakdown
Explore the cost of this home by adjusting the details. Changes won't be saved.Climate risks
Neighborhood: 75254
Nearby schools
GreatSchools rating
- 7/10Anne Frank Elementary SchoolGrades: PK-5Distance: 0.6 mi
- 5/10Benjamin Franklin Middle SchoolGrades: 6-8Distance: 4.1 mi
- 4/10Hillcrest High SchoolGrades: 9-12Distance: 4.3 mi
Schools provided by the listing agent
- Elementary: Anne Frank
- Middle: Benjamin Franklin
- High: Hillcrest
- District: Dallas ISD
Source: NTREIS. This data may not be complete. We recommend contacting the local school district to confirm school assignments for this home.
- $--2 bd2 ba1k sqft5626 Preston Oaks Rd APT 11C, Dallas, TX 75254Sold
- $--1 bd2 ba912 sqft5626 Preston Oaks Rd APT 4A, Dallas, TX 75254Sold
- $--2 bd3 ba1.1k sqft5626 Preston Oaks Rd APT 2C, Dallas, TX 75254Sold
- $--1 bd2 ba967 sqft5626 Preston Oaks Rd APT 31B, Dallas, TX 75254Sold
- $--2 bd2 ba1k sqft5626 Preston Oaks Rd APT 36C, Dallas, TX 75254Sold
- $--2 bd3 ba1.1k sqft5626 Preston Oaks Rd APT 42B, Dallas, TX 75254Sold
- $--1 bd2 ba912 sqft5626 Preston Oaks Rd APT 45C, Dallas, TX 75254Sold
- $--2 bd2 ba1.3k sqft5626 Preston Oaks Rd APT 46C, Dallas, TX 75254Sold
A local agent can set up tours, give advice and negotiate with sellers.
A local lender can help you make sure your offer is ready when you are.
Similar homes
- $199,0002 bd2 ba1k sqft5626 Preston Oaks Rd APT 9A, Dallas, TX 75254For Sale
 MLS ID #21259504, Katty Urdaneta. NTREIS
 - $199,5001 bd1 ba706 sqft5616 Preston Oaks Rd APT 1405, Dallas, TX 75254For Sale
 MLS ID #21300889, Teresa Taylor. NTREIS
 - $239,9502 bd2 ba1.2k sqft5565 Preston Oaks Rd #237, Dallas, TX 75254For Sale
 MLS ID #21244067, Ron Hernandez. NTREIS
 - $220,0001 bd2 ba912 sqft5626 Preston Oaks Rd APT 43C, Dallas, TX 75254For Sale
 MLS ID #21277051, Sherri Courie. NTREIS
 - $189,9001 bd2 ba896 sqft14333 Preston Rd APT 2103, Dallas, TX 75254For SaleMLS ID #21187793, Charles Morgan. NTREIS
- $215,0002 bd2 ba1k sqft5626 Preston Oaks Rd APT 36B, Dallas, TX 75254For SaleMLS ID #21273304, Gloria Guajardo. NTREIS
- $165,9001 bd1 ba843 sqft5616 Preston Oaks Rd APT 1105, Dallas, TX 75254Off Market
- $185,0002 bd3 ba1.3k sqft5325 Bent Tree Forest Dr APT 2248, Dallas, TX 75248For SaleMLS ID #21268191, Kimberly Logan. NTREIS
- $145,0002 bd2 ba1.1k sqft5840 Spring Valley Rd APT 912, Dallas, TX 75254For SaleMLS ID #21146507, Patty Woessner. NTREIS
- $199,0002 bd1 ba797 sqft2200 Trinity Mills Rd #402, Carrollton, TX 75006For SaleMLS ID #21356063, Eddie Wiewel. NTREIS
- $199,0002 bd1 ba737 sqft6220 Bentwood Trl APT 606, Dallas, TX 75252For SaleMLS ID #21339012, Zach Sutton. NTREIS
- $214,0002 bd2 ba1.1k sqft5335 Bent Tree Forest Dr APT 170, Dallas, TX 75248For SaleMLS ID #21134204, Bill Moomaw. NTREIS
- $191,0002 bd2 ba953 sqft8601 Park Ln APT 612, Dallas, TX 75231For SaleMLS ID #21347359, Melissa Serna. NTREIS
- $195,0002 bd2 ba978 sqft16301 Ledgemont Ln APT 281, Addison, TX 75001For SaleMLS ID #21258930, Melissa Jennings. NTREIS
- $185,0002 bd3 ba1.2k sqft9801 Royal Ln APT 312, Dallas, TX 75231For SaleMLS ID #21327366, Ronnie Russell. NTREIS
- $174,0002 bd3 ba1.1k sqft333 Melrose Dr APT 35D, Richardson, TX 75080PendingMLS ID #21297687, Ryan Kirkpatrick. NTREIS
- $188,9502 bd2 ba998 sqft12484 Abrams Rd APT 2121, Dallas, TX 75243For SaleMLS ID #21173892, Aaron Jistel. NTREIS
- $192,5002 bd3 ba1.2k sqft8560 Park Ln APT 91, Dallas, TX 75231For SaleMLS ID #21253632, Stephanie Cardenas. NTREIS
- $185,0002 bd2 ba1k sqft821 Dublin Dr #153, Richardson, TX 75080For SaleMLS ID #21184907, Amy Borja. NTREIS
- $200,0003 bd2 ba1.2k sqft13899 Brookgreen Dr, Dallas, TX 75240For SaleMLS ID #21339875, Farlene Powell. NTREIS
