Skip main navigation
Sold
  • $400,000

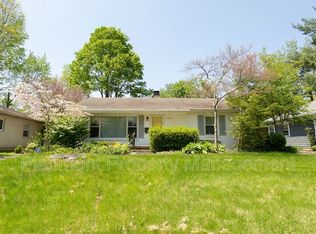
    5626 Primrose Ave, Indianapolis, IN 46220

    3beds
    1,523sqft
    Residential, Single Family Residence
    Built in 1951
    7,840 Square Feet Lot
    $407,100 Zestimate®
    $263/sqft
    $2,414 Estimated rent

    Home value

    $407,100

    $370,000 - $444,000

    $2,414/mo

    Zestimate® history
    Loading
    Loading...

    Owner options

    List your home for rent

    $2,414/mo

    Rent Zestimate®

    Find your next renter with Zillow Rental Manager. Plus, with online applications, you can quickly screen prospective tenants – for free.

    Learn more

    $2,414/mo

    Rent Zestimate®

    Refinance and save

    $2,509/mo

    Est. payment

    Refinancing to a lower rate could help reduce your monthly payments and save thousands over the life of the loan.

    See today's rates

    $2,509/mo

    Est. payment

    Explore your selling options

    Work with a Zillow partner agent

    Leverage their expertise and Zillow's premium Showcase listings to get your home seen by more buyers.

    Get started

    List with your own agent

    Get your home in front of millions of buyers by listing it on Zillow.

    Learn how to do it

    Sell it yourself

    Take full control of how buyers see your home on Zillow by listing For Sale by Owner (FSBO).

    List your home

    What's special

    Detached garageQuartz countertopsStylish backsplashPrimary suiteDouble vanityOpen-concept designSoaring cathedral ceilings
    Welcome to Your Dream Home in Broad Ripple! This impeccably designed 3-bedroom, 2-bathroom home offers the perfect blend of luxury, functionality, and comfort. Thoughtfully renovated with high-end finishes, every detail has been carefully curated to create a space that feels both modern and inviting. Step inside to gleaming LVP floors bathed in natural light, leading you to an entertainer's dream kitchen. Featuring quartz countertops, a large island, a gas stove with a sleek hood, and a stylish backsplash, this kitchen is as functional as it is beautiful-perfect for hosting gatherings or enjoying quiet mornings. The open-concept design seamlessly connects the kitchen to the family room, creating a bright and airy living space. The thoughtfully designed layout provides privacy, with the primary suite set apart from the two additional spacious bedrooms. This serene retreat features soaring cathedral ceilings, an oversized walk-in closet, and a spa-like en suite bathroom. Unwind in the luxurious soaking tub, refresh in the walk-in shower, and enjoy the double vanity that makes every day feel like a spa experience. Outside, enjoy evenings by the firepit, unwind on the new patio featuring custom cedar and iron railings, or take advantage of the detached garage for additional storage or workspace. Located in the heart of Broad Ripple, this home is surrounded by a vibrant arts scene, lively nightlife, and an array of unique shops and top-rated restaurants. Plus, with easy access to the Monon Trail, you can enjoy scenic walks, biking, and everything this beloved greenway has to offer. This home is more than just a place to live-it's an experience. Tranquil, modern, and full of character, it's an entire vibe. Don't miss your chance to own this stunning Broad Ripple gem!

    Zillow last checked:

    Listing updated:

    Listed by:

    Sara Denig 765-617-5301,

    Keller Williams Indpls Metro N

    Bought with:

    Bruce Watts

    eXp Realty, LLC

    Source: MIBOR as distributed by MLS GRID,MLS#: 22024178MLS Logo

    Facts & features

    Interior

    Bedrooms & bathrooms
    • Bedrooms: 3
    • Bathrooms: 2
    • Full bathrooms: 2
    • Main level bathrooms: 2
    • Main level bedrooms: 3
    Primary bedroom
    • Features: Carpet
    • Level: Main
    • Area: 208 Square Feet
    • Dimensions: 13X16
    Bedroom 2
    • Features: Carpet
    • Level: Main
    • Area: 180 Square Feet
    • Dimensions: 12x15
    Bedroom 2
    • Features: Carpet
    • Level: Main
    • Area: 169 Square Feet
    • Dimensions: 13X13
    Foyer
    • Features: Vinyl Plank
    • Level: Main
    • Area: 60 Square Feet
    • Dimensions: 12x5
    Kitchen
    • Features: Vinyl Plank
    • Level: Main
    • Area: 462 Square Feet
    • Dimensions: 21x22
    Heating
    • Natural Gas
    Appliances
    • Included: Dishwasher, Microwave, Refrigerator, Washer
    Features
    • Kitchen Island, High Speed Internet, Pantry
    • Has basement: No
    Interior area
    • Total structure area: 1,523
    • Total interior livable area: 1,523 sqft

    Property

    Parking
    • Total spaces: 1
    • Parking features: Detached
    • Garage spaces: 1
    Features
    • Levels: One
    • Stories: 1
    • Fencing: Fenced
    Lot
    • Size: 7,840 Square Feet
    Details
    • Parcel number: 490706108025000801
    • Horse amenities: None

    Construction

    Type & style
    • Home type: SingleFamily
    • Architectural style: Traditional
    • Property subtype: Residential, Single Family Residence
    Materials
    • Vinyl With Brick
    • Foundation: Crawl Space
    Condition
    • New construction: No
    • Year built: 1951

    Utilities & green energy

    • Water: Municipal/City

    Community & HOA

    Community
    • Subdivision: Primrose Village
    HOA
    • Has HOA: No
    Location
    • Region: Indianapolis

    Financial & listing details

    • Price per square foot: $263/sqft
    • Tax assessed value: $265,400
    • Annual tax amount: $3,022
    • Date on market: 3/28/2025
    • Cumulative days on market: 2 days

    Price history

    DateEventPrice
    4/25/2025Sold$400,000+0.6%$263/sqft
    Source: MIBOR as distributed by MLS GRID #22024178 Report a problem
    3/30/2025Pending sale$397,500$261/sqft
    Source: MIBOR as distributed by MLS GRID #22024178 Report a problem
    3/28/2025Listed for sale$397,500+148.4%$261/sqft
    Source: MIBOR as distributed by MLS GRID #22024178 Report a problem
    1/7/2025Sold$160,000+6.7%$105/sqft
    Source: Public Record Report a problem
    6/13/2003Sold$149,900$98/sqft
    Source: MIBOR as distributed by MLS GRID #2324812 Report a problem

    Public tax history

    YearProperty taxesTax assessment
    2025$2,908 -3.8%$265,400 +8.4%
    2024$3,022 +4.6%$244,900 +2.9%
    2023$2,888 +10%$238,100 +6.1%
    2022$2,624 +7.7%$224,400 +8.1%
    2021$2,437 +2.2%$207,500 -1.4%
    2020$2,385 +4.4%$210,400 +13%
    2019$2,284 +14.2%$186,200 +5.3%
    2018$2,000 +1.3%$176,800 +4.1%
    2017$1,975 +1.8%$169,800 +1.7%
    2016$1,939 +2.3%$166,900 +3.9%
    2014$1,896 +7.7%$160,700 +6.9%
    2013$1,760 $150,300 -5.4%
    2012$1,760 $158,900 +5%
    2011-- $151,300 -0.1%
    2010$1,732 -4.8%$151,400 -2.1%
    2009$1,819 $154,700 +8.1%
    2007-- $143,100 -4.8%
    2006-- $150,300 +35.5%
    2005-- $110,900
    2004-- $110,900
    2003-- $110,900 +202.2%
    2002-- $36,700 +200.1%
    2001-- $12,230
    2000-- $12,230
    Find assessor info on the county website

    Neighborhood: Canterbury

    Nearby schools

    GreatSchools rating
    Get a cash offer in 3 minutes
    Find out how much your home could sell for in as little as 3 minutes with a no-obligation cash offer.
    Estimated market value
    $407,100
    Get a cash offer in 3 minutes
    Find out how much your home could sell for in as little as 3 minutes with a no-obligation cash offer.
    Estimated market value
    $407,100