Wonderful opportunity in the highly desirable Renaissance at Westlake, a premier gated community in the heart of Westlake Village. This beautifully updated detached corner lot home offers 3 bedrooms, 2.5 bathrooms, and approximately 1,569 SQFT of living space, thoughtfully designed for comfortable everyday living and effortless entertaining. The updated kitchen offers abundant cabinet space, stainless steel appliances, and a leathered granite countertop, while the remodeled bathrooms shine throughout. Complemented by tile flooring, high ceilings, and recessed lighting, the main living area is anchored by a cozy fireplace that adds warmth and character. A fantastic loft area upstairs is perfect for a home office, playroom, or den - a truly versatile and coveted space that can be finished into a possible 4th bedroom. The private patio area is ideal for outdoor dining and relaxing, while the attached 2-car garage adds convenience and ample storage space. Residents enjoy access to a sparkling community pool and spa, playground, and the tranquility of this quiet, well-maintained neighborhood. Situated adjacent to Russell Ranch Park, and just minutes from the 101 freeway, award-winning Las Virgenes schools, and an abundance of dining and shopping options. A truly special offering in a highly sought-after Westlake Village location.
Sold for $958,000
Listed by: RE/MAX One • David Rothblum • Contact: 818-366-3300
Bought with: Realty ONE Group Summit
$958,000
5626 Sienna Way, Westlake Village, CA 91362
3beds
1,569sqft
Single Family Residence
Built in 1998
1.06 Acres Lot
$955,300 Zestimate®
$611/sqft
$4,463 Estimated rent
Home value
$955,300
$869,000 - $1.05M
$4,463/mo
Zestimate® history
Owner options
List your home for rent
$4,463/mo
Rent Zestimate®
Find your next renter with Zillow Rental Manager. Plus, with online applications, you can quickly screen prospective tenants – for free.
$4,463/mo
Rent Zestimate®
Refinance and save
$6,192/mo
Est. payment
Refinancing to a lower rate could help reduce your monthly payments and save thousands over the life of the loan.
$6,192/mo
Est. payment
Explore your selling options
Work with a Zillow partner agent
Leverage their expertise and Zillow's premium Showcase listings to get your home seen by more buyers.
Get startedList with your own agent
Get your home in front of millions of buyers by listing it on Zillow.
Learn how to do itSell it yourself
Take full control of how buyers see your home on Zillow by listing For Sale by Owner (FSBO).
List your homeWhat's special
Tile flooringHigh ceilingsLeathered granite countertopStainless steel appliancesRemodeled bathroomsFantastic loft area upstairsRecessed lighting
Zillow last checked:
Listing updated:
Listed by:
David Rothblum DRE #01332525 818-400-0803,
RE/MAX One
Bought with:
Stephanie Lukas, DRE #01999497
Realty ONE Group Summit
Source: CRMLS,MLS#: SR26091646 Originating MLS: California Regional MLS
Originating MLS: California Regional MLSFacts & features
Interior
Bedrooms & bathrooms
- Bedrooms: 3
- Bathrooms: 3
- Full bathrooms: 2
- 1/2 bathrooms: 1
- Main level bathrooms: 1
Rooms
- Room types: Bedroom, Family Room, Kitchen, Laundry, Loft, Living Room, Primary Bedroom, Other, Dining Room
Primary bedroom
- Features: Primary Suite
Bedroom
- Features: All Bedrooms Up
Bathroom
- Features: Dual Sinks, Remodeled, Tub Shower
Kitchen
- Features: Granite Counters, Kitchen/Family Room Combo, Remodeled, Updated Kitchen
Other
- Features: Walk-In Closet(s)
Heating
- Central
Cooling
- Central Air
Appliances
- Included: Dishwasher, Gas Cooktop, Water Heater, Dryer, Washer
Features
- Breakfast Bar, Ceiling Fan(s), Cathedral Ceiling(s), Separate/Formal Dining Room, Granite Counters, High Ceilings, Open Floorplan, Pantry, Recessed Lighting, All Bedrooms Up, Loft, Primary Suite, Walk-In Closet(s)
- Flooring: Tile, Wood
- Doors: Sliding Doors
- Windows: Double Pane Windows
- Has fireplace: Yes
- Fireplace features: Gas, Living Room
- Common walls with other units/homes: No Common Walls
Interior area
- Total interior livable area: 1,569 sqft
Property
Parking
- Total spaces: 2
- Parking features: Direct Access, Driveway, Garage, Garage Door Opener, Guest
- Attached garage spaces: 2
Features
- Levels: Two
- Stories: 2
- Entry location: 1
- Patio & porch: Concrete
- Pool features: Community, Association
- Has spa: Yes
- Spa features: Community
- Fencing: Vinyl
- Has view: Yes
- View description: None
Lot
- Size: 1.06 Acres
- Features: Back Yard, Corner Lot, Front Yard, Landscaped, Near Park
Details
- Parcel number: 2054035062
- Special conditions: Standard
Construction
Type & style
- Home type: SingleFamily
- Property subtype: Single Family Residence
Materials
- Roof: Tile
Condition
- Updated/Remodeled
- New construction: No
- Year built: 1998
Utilities & green energy
- Electric: Standard
- Sewer: Public Sewer
- Water: Public
Community & HOA
Community
- Features: Curbs, Gated, Park, Pool
- Security: Security System, Gated Community, Smoke Detector(s)
- Subdivision: Renaissance (798)
HOA
- Has HOA: Yes
- Amenities included: Controlled Access, Maintenance Grounds, Playground, Pool, Spa/Hot Tub
- HOA fee: $125 monthly
- HOA name: Renaissance
- HOA phone: 805-413-1170
Location
- Region: Westlake Village
Financial & listing details
- Price per square foot: $611/sqft
- Tax assessed value: $752,700
- Annual tax amount: $9,122
- Date on market: 4/29/2026
- Cumulative days on market: 7 days
- Listing terms: Cash,Cash to New Loan,Conventional
- Inclusions: Washer and dryer
Price history
| Date | Event | Price |
|---|---|---|
| 6/5/2026 | Sold | $958,000-1.7%$611/sqft |
Source:  CRMLS #SR26091646 Report a problem CRMLS #SR26091646 Report a problem | ||
| 5/7/2026 | Contingent | $975,000$621/sqft |
Source: CRMLS #SR26091646 Report a problem | ||
| 4/29/2026 | Listed for sale | $975,000+80.6%$621/sqft |
Source: CRMLS #SR26091646 Report a problem | ||
| 11/3/2004 | Sold | $540,000+113.9%$344/sqft |
Source: Public Record Report a problem | ||
| 12/10/1998 | Sold | $252,500$161/sqft |
Source: Public Record Report a problem | ||
Public tax history
| Year | Property taxes | Tax assessment |
|---|---|---|
| 2025 | $9,122 +6.2% | $752,700 +2% |
| 2024 | $8,594 +1.8% | $737,942 +2% |
| 2023 | $8,441 +3.1% | $723,474 +2% |
| 2022 | $8,184 +0.2% | $709,289 +2% |
| 2021 | $8,170 +1.1% | $695,382 +1% |
| 2020 | $8,082 | $688,252 +2% |
| 2019 | $8,082 +3.4% | $674,757 +2% |
| 2018 | $7,818 | $661,527 +2.7% |
| 2017 | $7,818 +2.7% | $644,000 +8.1% |
| 2016 | $7,611 +9.1% | $596,000 |
| 2015 | $6,975 -0.3% | $596,000 |
| 2014 | $6,994 | $596,000 +28.7% |
| 2012 | -- | $463,000 -6.9% |
| 2011 | -- | $497,400 |
| 2010 | -- | $497,400 |
| 2009 | -- | $497,400 -13.2% |
| 2008 | -- | $573,051 +2% |
| 2007 | -- | $561,815 +2% |
| 2006 | -- | $550,800 |
| 2005 | -- | $550,800 +109% |
| 2004 | -- | $263,528 +1.9% |
| 2003 | -- | $258,699 +2% |
| 2002 | -- | $253,627 +4% |
| 2000 | -- | $243,780 |
Find assessor info on the county website
Neighborhood: 91362
Nearby homes
- $955,0003 bd2 ba1.4k sqft5621 Sienna Way, Westlake Village, CA 91362Off Market

- $1,049,0004 bd3 ba1.5k sqft5620 Sienna Way, Westlake Village, CA 91362Sold
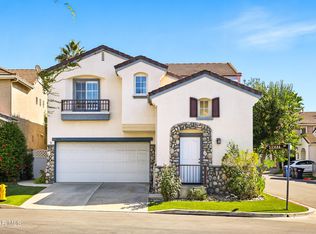
- $721,9002 bd2 ba1.5k sqft5624 Sienna Way, Westlake Village, CA 91362Off Market
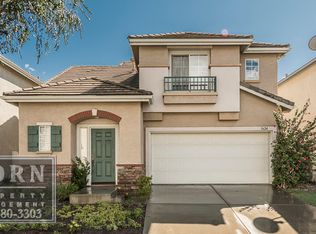
- $773,9004 bd3 ba1.5k sqft30810 Genova Ct, Westlake Village, CA 91362Off Market
- $878,1002 bd3 ba1.5k sqft30806 Genova Ct, Westlake Village, CA 91362Off Market
- $1,227,7004 bd3 ba1.7k sqft30802 Genova Ct, Westlake Village, CA 91362Off Market
- $1,013,2003 bd3 ba1.7k sqft30801 Genova Ct, Westlake Village, CA 91362Off Market
- $4,4503 bd3 ba1.5k sqft30805 Genova Ct, Westlake Village, CA 91362For Rent
Nearby schools
GreatSchools rating
- 8/10White Oak Elementary SchoolGrades: K-5Distance: 1.4 mi
- 7/10Lindero Canyon Middle SchoolGrades: 6-8Distance: 0.4 mi
- 9/10Agoura High SchoolGrades: 9-12Distance: 2.5 mi
Get a cash offer in 3 minutes
Find out how much your home could sell for in as little as 3 minutes with a no-obligation cash offer.
Estimated market value
$955,300
Get a cash offer in 3 minutes
Find out how much your home could sell for in as little as 3 minutes with a no-obligation cash offer.
Estimated market value
$955,300
- California
- Los Angeles County
- Westlake Village
- 91362
- 5626 Sienna Way
Nearby cities
Nearby zip codes
Other Westlake Village Topics
- Apartments for Rent in 91362
- Houses for Sale in 91362
- Houses for Rent in 91362
- 91362 Real Estate
- Westlake Village Condos
- Houses for Sale in Westlake Village
- Newest Listings in Westlake Village
- Westlake Village Home Values
- Westlake Village Real Estate Agents
- Westlake Village Refinance
- Westlake Village Mortgage Rates
