This gorgeous move-in ready is located in the desirable Stonecrest community in Olive Branch. This home offers a versatile, thoughtfully designed layout with 3 bedrooms, 2.5 bathrooms, and a spacious bonus room ideal for a home office, media room, or private guest suite. The open-concept living and dining areas create a warm, inviting atmosphere perfect for both everyday living and entertaining. The functional layout provides comfort and flexibility to fit a variety of lifestyles. Step outside to enjoy the covered patio overlooking a fenced backyard an excellent space for morning coffee, evening relaxation, or hosting gatherings with ease. The Stonecrest community also enjoy access to neighborhood amenities including a community clubhouse. Schedule your private viewing today!
Closed
Price Unknown
5626 Stonecrest Dr, Olive Branch, MS 38654
3beds
2,567sqft
Residential, Single Family Residence
Built in 2021
10,018 Square Feet Lot
$394,700 Zestimate®
$--/sqft
$2,620 Estimated rent
Home value
$394,700
$355,000 - $438,000
$2,620/mo
Zestimate® history
Owner options
List your home for rent
$2,620/mo
Rent Zestimate®
Find your next renter with Zillow Rental Manager. Plus, with online applications, you can quickly screen prospective tenants – for free.
$2,620/mo
Rent Zestimate®
Refinance and save
$538/mo
Est. payment
Refinancing to a lower rate could help reduce your monthly payments and save thousands over the life of the loan.
$538/mo
Est. payment
Explore your selling options
Work with a Zillow partner agent
Leverage their expertise and Zillow's premium Showcase listings to get your home seen by more buyers.
Get startedList with your own agent
Get your home in front of millions of buyers by listing it on Zillow.
Learn how to do itSell it yourself
Take full control of how buyers see your home on Zillow by listing For Sale by Owner (FSBO).
List your homeWhat's special
Warm inviting atmosphereVersatile thoughtfully designed layoutCovered patioFenced backyard
Zillow last checked:
Listing updated:
Listed by:
Sheneka L Hamilton 901-239-0826,
Kaizen Realty
Bought with:
Patricia Richmond-Young, S-28838
Coldwell Banker Collins-Maury Southaven
Source: MLS United,MLS#: 4147534
Facts & features
Interior
Bedrooms & bathrooms
- Bedrooms: 3
- Bathrooms: 3
- Full bathrooms: 2
- 1/2 bathrooms: 1
Bedroom
- Level: Main
Bedroom
- Level: Upper
Bathroom
- Level: Main
Bathroom
- Level: Upper
Bonus room
- Level: Upper
Dining room
- Level: Main
Family room
- Level: Main
Heating
- Central
Cooling
- Central Air
Appliances
- Included: Dishwasher, Disposal, Microwave
- Laundry: Laundry Room
Features
- Cathedral Ceiling(s), Ceiling Fan(s), Eat-in Kitchen, High Ceilings, Kitchen Island, Pantry, Other, Double Vanity
- Flooring: Carpet, Laminate, Tile
- Doors: Dead Bolt Lock(s)
- Has fireplace: Yes
- Fireplace features: Gas Log, Great Room
Interior area
- Total structure area: 2,567
- Total interior livable area: 2,567 sqft
Property
Parking
- Total spaces: 2
- Parking features: Garage Faces Rear, Concrete
- Garage spaces: 2
Features
- Levels: Two
- Stories: 2
- Patio & porch: Patio, Porch
- Exterior features: Private Yard
- Fencing: Privacy
Lot
- Size: 10,018 Square Feet
- Features: Landscaped
Details
- Parcel number: 1076242100012000
Construction
Type & style
- Home type: SingleFamily
- Property subtype: Residential, Single Family Residence
Materials
- Brick
- Foundation: Slab
- Roof: Architectural Shingles
Condition
- Move In Ready
- New construction: No
- Year built: 2021
Utilities & green energy
- Sewer: Public Sewer
- Water: Public
- Utilities for property: Cable Available
Community & HOA
Community
- Features: Clubhouse, Gated
- Security: Prewired
- Subdivision: Stonecrest
HOA
- Has HOA: Yes
- Services included: Maintenance Grounds
- HOA fee: $538 annually
Location
- Region: Olive Branch
Financial & listing details
- Tax assessed value: $292,762
- Annual tax amount: $3,089
- Date on market: 4/28/2026
Price history
| Date | Event | Price |
|---|---|---|
| 6/8/2026 | Sold | -- |
Source: MLS United #4147534 Report a problem | ||
| 5/13/2026 | Pending sale | $400,000$156/sqft |
Source: MLS United #4147534 Report a problem | ||
| 4/28/2026 | Listed for sale | $400,000$156/sqft |
Source: MLS United #4147534 Report a problem | ||
| 9/15/2021 | Sold | -- |
Source: MLS United #2334409 Report a problem | ||
Public tax history
| Year | Property taxes | Tax assessment |
|---|---|---|
| 2025 | $3,090 +19.7% | $29,276 +38.7% |
| 2024 | $2,581 | $21,109 |
| 2023 | $2,581 | $21,109 |
| 2022 | $2,581 +572.3% | $21,109 +650.4% |
| 2021 | $384 | $2,813 |
| 2020 | $384 | $2,813 |
| 2019 | $384 | $2,813 |
| 2018 | $384 | $2,813 |
Find assessor info on the county website
Neighborhood: 38654
Nearby homes
- $330,2004 bd-- ba1.5k sqft5656 Stonecrest Dr, Olive Branch, MS 38654Off Market
- $342,7004 bd-- ba1.5k sqft5570 Stonecrest Dr, Olive Branch, MS 38654Off Market
- $392,7003 bd3 ba2.4k sqft8320 Stonecrest Dr, Olive Branch, MS 38654Off Market
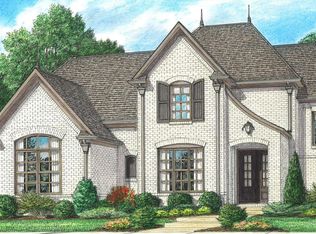
- $369,3003 bd3 ba2.1k sqft8330 Stonecrest Dr, Olive Branch, MS 38654Off Market

- $375,0004 bd3 ba2.2k sqft8317 Stonecrest Dr, Olive Branch, MS 38654Off Market
- $365,7004 bd3 ba2.1k sqft5676 Stone St, Olive Branch, MS 38654Off Market
- $353,8004 bd-- ba1.6k sqft5560 Stonecrest Dr, Olive Branch, MS 38654Off Market
- $370,6003 bd3 ba-- sqft5463 Stonecrest Dr LOT 93, Olive Branch, MS 38654Off Market
Nearby schools
GreatSchools rating
- 8/10Pleasant Hill Elementary SchoolGrades: PK-5Distance: 0.9 mi
- 8/10Desoto Central Middle SchoolGrades: 6-8Distance: 4.3 mi
- 8/10Desoto Central High SchoolGrades: 9-12Distance: 4 mi
Schools provided by the listing agent
- Elementary: Pleasant Hill
- Middle: Desoto Central
- High: Desoto Central
Source: MLS United. This data may not be complete. We recommend contacting the local school district to confirm school assignments for this home.
Sell for more on Zillow
Get a Zillow Showcase℠ listing at no additional cost and you could sell for .
$394,700
2% more
+$7,894
With Zillow Showcase(estimated)
$402,594
Sell for more on Zillow
Get a Zillow Showcase℠ listing at no additional cost and you could sell for .
$394,700
2% more
+$7,894
With Zillow Showcase(estimated)
$402,594
- Mississippi
- DeSoto County
- Olive Branch
- 38654
- 5626 Stonecrest Dr
