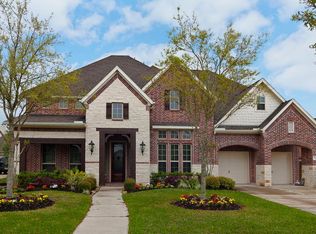
Beautifully enhanced RIVERSTONE residence on a CORNER CUL-DE-SAC LOT with GATED DRIVEWAY, PRIVATE COURTYARD & generous side yard with FUTURE POOL POTENTIAL. An impressive foyer welcomes you with a CURVED STAIRCASE, soaring spaces & thoughtful flow. DOWNSTAIRS PRIMARY SUITE, FORMAL DINING with direct kitchen access, upstairs bedrooms,EACH WITH ENSUITE BATH. FIFTH BEDROOM currently serves as a MEDIA ROOM, while the spacious GAME ROOM overlooks the formal living area. A SECOND STAIRCASE from the kitchen adds convenience. Extensively enhanced in 2024 with ENGINEERED WOOD FLOORING, UPDATED BATHS, QUARTZ KITCHEN, NEW APPLIANCES, enhanced lighting, CUSTOM BUILT-INS & fireplace updates. 2-CAR ATTACHED GARAGE plus a SEPARATE 3rd GARAGE offers flexibility for storage, hobbies or future use. A distinctive home combining PRIVACY, VIEWS, VERSATILITY & THOUGHTFUL UPDATES. Enjoy the RIVERSTONE lifestyle with exceptional amenities, trails & resort-style living.
For sale
$805,000
5626 Valley Country Ln, Sugar Land, TX 77479
4beds
4,557sqft
Single Family Residence
Built in 2010
10,397 Square Feet Lot
$771,500 Zestimate®
$177/sqft
$111/mo HOA
What's special
- 16 days
- 777
- 39
Likely to sell faster than
Zillow last checked:
Listing updated:
Listed by:
Ekta Patel TREC #0704537 346-291-3582,
Coldwell Banker Realty - Sugar Land
Source: HAR,MLS#: 34788863
Facts & features
Interior
Bedrooms & bathrooms
- Bedrooms: 4
- Bathrooms: 5
- Full bathrooms: 4
- 1/2 bathrooms: 1
Rooms
- Room types: Family Room, Media Room
Primary bedroom
- Level: First
- Area: 300
- Dimensions: 15 X 20
Bedroom
- Level: Second
- Area: 209.25
- Dimensions: 15.5 X 13.5
Bedroom
- Level: Second
- Area: 130
- Dimensions: 13 X10
Bedroom
- Level: Second
- Area: 169
- Dimensions: 13 X 13
Other
- Level: First
Other
- Level: Second
Other
- Level: Second
Other
- Level: Second
Breakfast
- Level: Second
Dining room
- Level: First
Family room
- Level: First
Game room
- Level: Second
Kitchen
- Level: First
Living room
- Level: First
Media room
- Level: Second
- Area: 286.75
- Dimensions: 15.5 X 18.5
Primary bath
- Level: First
Heating
- Natural Gas
Cooling
- Attic Fan, Ceiling Fan(s), Electric
Appliances
- Included: ENERGY STAR Qualified Appliances, Disposal, Water Softener, Convection Oven, Electric Oven, Freestanding Oven, Microwave, Gas Cooktop, Indoor Grill, Dishwasher
- Laundry: Electric Dryer Hookup, Gas Dryer Hookup, Washer Hookup
Features
- 2 Staircases, Crown Molding, Formal Entry/Foyer, High Ceilings, Vaulted Ceiling, 3 Bedrooms Up, Primary Bed - 1st Floor, Walk-In Closet(s)
- Flooring: Engineered Hardwood, Tile
- Doors: Insulated Doors
- Windows: Insulated/Low-E windows, Storm Window(s)
- Number of fireplaces: 1
- Fireplace features: Gas Log
Interior area
- Total structure area: 4,557
- Total interior livable area: 4,557 sqft
Property
Parking
- Total spaces: 3
- Parking features: Electric Gate, Driveway Gate, Garage, Garage Door Opener, Electric Vehicle Charging Station(s)
- Attached garage spaces: 3
Features
- Stories: 2
- Patio & porch: Patio/Deck
- Exterior features: Side Yard, Sprinkler System
- Fencing: Full
Lot
- Size: 10,397 Square Feet
- Features: Back Yard, Corner Lot, Cul-De-Sac, 0 Up To 1/4 Acre
Details
- Parcel number: 6765000010010907
Construction
Type & style
- Home type: SingleFamily
- Architectural style: Contemporary,Traditional
- Property subtype: Single Family Residence
Materials
- Spray Foam Insulation, Brick, Stone
- Foundation: Slab
- Roof: Composition
Condition
- New construction: No
- Year built: 2010
Details
- Builder name: Coventry Homes
Utilities & green energy
- Sewer: Public Sewer
- Water: Water District
Green energy
- Green verification: ENERGY STAR Certified Homes
- Energy efficient items: Attic Vents, Thermostat, Lighting, HVAC, Exposure/Shade
Community & HOA
Community
- Subdivision: Sanders Glen At Riverstone
HOA
- Has HOA: Yes
- Amenities included: Basketball Court, Clubhouse, Controlled Access, Dog Park, Fitness Center, Jogging Path, Park, Party Room, Picnic Area, Playground, Pond, Pool, Tennis Court(s), Trail(s)
- HOA fee: $1,330 annually
Location
- Region: Sugar Land
Financial & listing details
- Price per square foot: $177/sqft
- Tax assessed value: $720,000
- Annual tax amount: $14,212
- Date on market: 8/21/2026
- Listing terms: Cash,Conventional,FHA,Investor,VA Loan
- Exclusions: Efrigerator, Washer, Dryer, Media Room Entertainment System And Furniture
- Road surface type: Asphalt, Concrete
Estimated market value
$771,500
$733,000 - $810,000
$4,761/mo
Price history
| Date | Event | Price |
|---|---|---|
| 8/25/2026 | Listed for sale | $805,000+12.6%$177/sqft |
Source:  HAR #34788863 Report a problem HAR #34788863 Report a problem | ||
| 6/13/2024 | Listing removed | -- |
Source: HAR #33466370 Report a problem | ||
| 5/10/2024 | Pending sale | $714,900$157/sqft |
Source: HAR #33466370 Report a problem | ||
| 5/6/2024 | Listed for sale | $714,900$157/sqft |
Source: HAR #33466370 Report a problem | ||
Public tax history
| Year | Property taxes | Tax assessment |
|---|---|---|
| 2025 | $10,325 +11.4% | $720,000 +11.3% |
| 2024 | $9,267 +7% | $647,120 +10% |
| 2023 | $8,661 -7.5% | $588,291 +10% |
| 2022 | $9,363 +0.6% | $534,810 +10% |
| 2021 | $9,311 -3.7% | $486,190 -0.5% |
| 2020 | $9,668 +25.2% | $488,480 -0.5% |
| 2019 | $7,725 -7% | $491,000 -3.8% |
| 2018 | $8,305 -48.5% | $510,580 -5% |
| 2017 | $16,134 | $537,400 +2.8% |
| 2016 | $16,134 +104.6% | $522,960 +10% |
| 2015 | $7,884 +8% | $475,420 +10% |
| 2014 | $7,301 | $432,200 -1.3% |
| 2013 | -- | $438,010 +7.7% |
| 2012 | -- | $406,790 -0.1% |
| 2011 | -- | $407,020 +530.1% |
| 2010 | -- | $64,600 +13.3% |
| 2009 | -- | $57,000 |
Find assessor info on the county website
Monthly payment
Est. payment
Payment breakdown
Explore the cost of this home by adjusting the details. Changes won't be saved.Climate risks
Neighborhood: Riverstone
Nearby schools
Schools provided by the listing agent
- Elementary: Sullivan Elementary School (Fort Bend)
- Middle: Fort Settlement Middle School
- High: Elkins High School
Source: HAR. This data may not be complete. We recommend contacting the local school district to confirm school assignments for this home.
- $669,4005 bd4 ba3.6k sqft5622 Valley Country Ln, Sugar Land, TX 77479Off Market
- $694,5005 bd4 ba3.6k sqft5635 Dalton Ranch Ln, Sugar Land, TX 77479Off Market
- $693,0004 bd3 ba3.7k sqft5631 Dalton Ranch Ln, Sugar Land, TX 77479Off Market
- $773,4004 bd6 ba4.3k sqft5618 Valley Country Ln, Sugar Land, TX 77479Off Market
Similar homes
- $819,8005 bd4 ba4.3k sqft4303 Pensacola Oaks Ln, Sugar Land, TX 77479For Sale
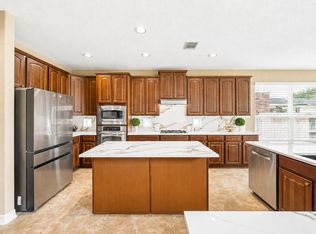 MLS ID #8982541, Sammy Younis, RE/MAX Southwest. HAR
 - $760,0005 bd5 ba4.2k sqft4130 Clover Ridge Ln, Sugar Land, TX 77479For Sale
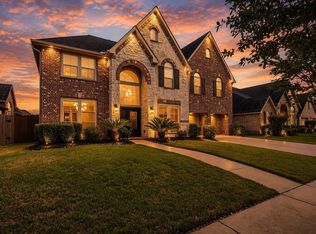 MLS ID #17194374, Tara Flores, Keller Williams Realty Southwest. HAR
 - $770,0004 bd4 ba4.3k sqft5703 Flagstone Pass Ct, Sugar Land, TX 77479For Sale
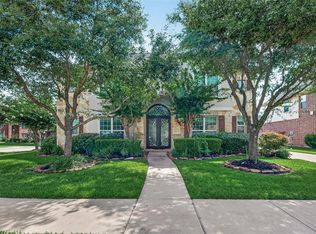 MLS ID #87546879, Sandra Tsui, Keller Williams Realty Southwest. HAR
 - $950,0005 bd5 ba5.4k sqft6115 Duke Trail Ln, Sugar Land, TX 77479For Sale
 MLS ID #8715558, Taylor Goldenthal, Real Broker, LLC. HAR
