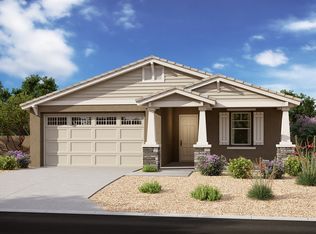
Welcome to this beautifully maintained Phoenix home featuring 3 bedrooms plus a versatile den/office that can easily serve as a 4th bedroom. Inside, you'll love the open floor plan, stylish kitchen, and custom updated black hardware & updated fixtures that add a modern touch throughout. Step outside to your own retreat with brand-new landscaping and a huge turf area—perfect for entertaining, pets, or play. Conveniently located near shopping, dining, parks, and freeways, this home truly has it all!
Sold for $495,000
$495,000
5626 W ALTA MESA Avenue, Laveen, AZ 85339
3beds
1,953sqft
Single Family Residence
Built in 2021
6,450 Square Feet Lot
$496,000 Zestimate®
$253/sqft
$2,268 Estimated rent
Home value
$496,000
$456,000 - $541,000
$2,268/mo
Zestimate® history
Owner options
List your home for rent
$2,268/mo
Rent Zestimate®
Find your next renter with Zillow Rental Manager. Plus, with online applications, you can quickly screen prospective tenants – for free.
$2,268/mo
Rent Zestimate®
Refinance and save
$3,002/mo
Est. payment
Refinancing to a lower rate could help reduce your monthly payments and save thousands over the life of the loan.
$3,002/mo
Est. payment
Explore your selling options
Work with a Zillow partner agent
Leverage their expertise and Zillow's premium Showcase listings to get your home seen by more buyers.
Get startedList with your own agent
Get your home in front of millions of buyers by listing it on Zillow.
Learn how to do itSell it yourself
Take full control of how buyers see your home on Zillow by listing For Sale by Owner (FSBO).
List your homeWhat's special
Open floor planBrand-new landscapingHuge turf areaStylish kitchen
Zillow last checked:
Listing updated:
Listed by:
Kimberli Horyza 602-677-2224,
Compass,
Ashley Dabibi 480-529-8669,
Compass
Bought with:
Alisan Hudson, SA684799000
HomeSmart
Source: ARMLS,MLS#: 6926816
Facts & features
Interior
Bedrooms & bathrooms
- Bedrooms: 3
- Bathrooms: 3
- Full bathrooms: 2
- 1/2 bathrooms: 1
Heating
- Natural Gas
Cooling
- HVAC SEER Rating, Central Air, Programmable Thmstat
Appliances
- Included: Dryer, Washer, Refrigerator, Built-in Microwave, Dishwasher, Disposal, Gas Range, Gas Oven
- Laundry: Inside
Features
- Non-laminate Counter, High Speed Internet, Granite Counters, Double Vanity, Eat-in Kitchen, 9+ Flat Ceilings, No Interior Steps, Kitchen Island, Pantry, 3/4 Bath Master Bdrm
- Flooring: Carpet, Tile
- Windows: Low Emissivity Windows, Double Pane Windows, Vinyl Frame
- Has basement: No
- Has fireplace: No
Interior area
- Total structure area: 1,953
- Total interior livable area: 1,953 sqft
Property
Parking
- Total spaces: 4
- Parking features: Garage Door Opener
- Garage spaces: 2
- Uncovered spaces: 2
Features
- Stories: 1
- Patio & porch: Covered, Patio
- Exterior features: Private Yard
- Spa features: None
- Fencing: Block
- Has view: Yes
- View description: Mountain(s)
Lot
- Size: 6,450 Square Feet
- Features: North/South Exposure, Sprinklers In Front, Desert Back, Desert Front, Synthetic Grass Back
Details
- Parcel number: 30006624
Construction
Type & style
- Home type: SingleFamily
- Architectural style: Other
- Property subtype: Single Family Residence
Materials
- Stucco, Wood Frame, Painted
- Roof: Tile
Condition
- Year built: 2021
Utilities & green energy
- Sewer: Public Sewer
- Water: City Water
Green energy
- Energy efficient items: Multi-Zones
Community & HOA
Community
- Features: Playground, Biking/Walking Path
- Subdivision: LEGACY AT HUDSON
HOA
- Has HOA: Yes
- Services included: Maintenance Grounds
- HOA fee: $125 monthly
- HOA name: Legacy at Hudson
- HOA phone: 602-957-9191
Location
- Region: Laveen
Financial & listing details
- Price per square foot: $253/sqft
- Tax assessed value: $416,500
- Annual tax amount: $3,387
- Date on market: 10/6/2025
- Cumulative days on market: 122 days
- Listing terms: Cash,Conventional,FHA,VA Loan
- Ownership: Fee Simple
Price history
| Date | Event | Price |
|---|---|---|
| 2/25/2026 | Sold | $495,000$253/sqft |
Source:  ARMLS #6926816 Report a problem ARMLS #6926816 Report a problem | ||
| 2/6/2026 | Pending sale | $495,000$253/sqft |
Source: ARMLS #6926816 Report a problem | ||
| 1/12/2026 | Price change | $495,000-0.8%$253/sqft |
Source: ARMLS #6926816 Report a problem | ||
| 10/6/2025 | Listed for sale | $499,000+0.8%$256/sqft |
Source: ARMLS #6926816 Report a problem | ||
| 5/9/2022 | Sold | $494,990$253/sqft |
Source: ARMLS #6333719 Report a problem | ||
| 4/29/2022 | Pending sale | $494,990$253/sqft |
Source: ARMLS #6333719 Report a problem | ||
| 4/29/2022 | Listing removed | -- |
Source:  Ashton Woods Homes Report a problem Ashton Woods Homes Report a problem | ||
| 12/29/2021 | Pending sale | $494,990$253/sqft |
Source: ARMLS #6333719 Report a problem | ||
| 12/28/2021 | Price change | $494,990+0.4%$253/sqft |
Source: ARMLS #6333719 Report a problem | ||
| 12/20/2021 | Price change | $492,990+23.2%$252/sqft |
Source: ARMLS #6333719 Report a problem | ||
| 10/29/2021 | Price change | $400,000+0%$205/sqft |
Source: Ashton Woods Homes Report a problem | ||
| 9/24/2021 | Listed for sale | $399,990$205/sqft |
Source: Ashton Woods Homes Report a problem | ||
Public tax history
| Year | Property taxes | Tax assessment |
|---|---|---|
| 2025 | $3,455 +2% | $41,650 -6.9% |
| 2024 | $3,388 +1.9% | $44,730 +102.4% |
| 2023 | $3,325 +1379% | $22,105 +327.1% |
| 2022 | $225 +2.6% | $5,175 +133.1% |
| 2021 | $219 +355.6% | $2,220 +5.7% |
| 2020 | $48 | $2,100 +496.6% |
| 2019 | -- | $352 |
Find assessor info on the county website
Neighborhood: Laveen
Nearby homes
- $528,1006,445 Square Feet5630 W Alta Mesa Ave, Laveen, AZ 85339Off Market
- $461,2003 bd2 ba1.7k sqft5622 W Alta Mesa Ave, Laveen, AZ 85339Off Market
- $464,9004 bd3 ba2.1k sqft10316 S 56th Ln, Laveen, AZ 85339Off Market

- $424,1003 bd2 ba1.7k sqft10226 S 56th Ln, Laveen, AZ 85339Off Market
- $574,3004 bd4 ba3k sqft5618 W Alta Mesa Ave, Laveen, AZ 85339Off Market
- $510,6004 bd3 ba2.1k sqft5627 W San Gabriel Ave, Laveen, AZ 85339Off Market
- $448,2003 bd2 ba1.5k sqft5631 W San Gabriel Ave, Laveen, AZ 85339Off Market
- $525,0004 bd3 ba3k sqft5623 W San Gabriel Ave, Laveen, AZ 85339Sold
Nearby schools
GreatSchools rating
- 5/10Estrella Foothills Global AcademyGrades: PK-8Distance: 0.6 mi
- 3/10Betty Fairfax High SchoolGrades: 9-12Distance: 1.5 mi
- 7/10Paseo Pointe Dual Language AcademyGrades: PK-8Distance: 1.3 mi
Schools provided by the listing agent
- Elementary: Laveen Elementary School
- Middle: Laveen Elementary School
- High: Betty Fairfax High School
- District: Laveen Elementary District
Source: ARMLS. This data may not be complete. We recommend contacting the local school district to confirm school assignments for this home.
Get a cash offer in 3 minutes
Find out how much your home could sell for in as little as 3 minutes with a no-obligation cash offer.
Estimated market value
$496,000
Get a cash offer in 3 minutes
Find out how much your home could sell for in as little as 3 minutes with a no-obligation cash offer.
Estimated market value
$496,000
- Arizona
- Maricopa County
- Phoenix
- 85339
- Laveen
- 5626 W ALTA MESA Avenue
Nearby cities
Nearby neighborhoods
Nearby zip codes
Other Phoenix Topics
