Skip main navigation
Closed
  • $575,000

    5626 W Cullom Ave, Chicago, IL 60634

    5beds
    --sqft
    Single Family Residence
    Built in 1946
    3,750 Square Feet Lot
    $647,800 Zestimate®
    $--/sqft
    $3,661 Estimated rent

    Home value

    $647,800

    $602,000 - $700,000

    $3,661/mo

    Zestimate® history
    Loading
    Loading...

    Owner options

    List your home for rent

    $3,661/mo

    Rent Zestimate®

    Find your next renter with Zillow Rental Manager. Plus, with online applications, you can quickly screen prospective tenants – for free.

    Learn more

    $3,661/mo

    Rent Zestimate®

    Refinance and save

    $4,044/mo

    Est. payment

    Refinancing to a lower rate could help reduce your monthly payments and save thousands over the life of the loan.

    See today's rates

    $4,044/mo

    Est. payment

    Explore your selling options

    Work with a Zillow partner agent

    Leverage their expertise and Zillow's premium Showcase listings to get your home seen by more buyers.

    Get started

    List with your own agent

    Get your home in front of millions of buyers by listing it on Zillow.

    Learn how to do it

    Sell it yourself

    Take full control of how buyers see your home on Zillow by listing For Sale by Owner (FSBO).

    List your home

    What's special

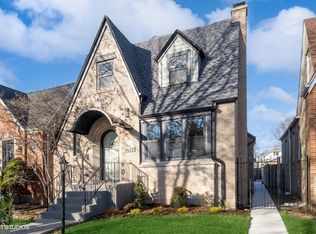
    Check out this beautiful vintage home in Portage Park with amazing curb appeal. Note the large room sizes of this gorgeous (2009) gut-rehab spacious Tudor. The first and second floor bathrooms were more recently remodeled in 2021, there is a third on the lower level. Two bedrooms on the first floor, two on the second, plus one in the lower level, all with hardwood floors. This home features a gourmet SS kitchen w/ 42'' wood cabinets, granite, marble, built-in wine cooler. All doors are solid oak 6 panel doors. More than a facelift, the 2009 rehab included new plumbing, electric, 2 HVAC systems (1 new in 2017), drywall & insulation, tear-off roof (2010 w/50 year architectural shingles), trim & baseboards, tuckpointing, siding and garage. More recently remodeled in 2019 is the large walk-out finished basement with a huge rec room, bedroom, full bath, office and laundry room. The large living room with plantation shutters in the bay window has a 33K BTU gas fireplace in LR with a thermostatic remote control. There is a bright spacious family room on the second floor plus access to a huge deck overlooking the backyard. Tons of closets and a huge pantry with Elfa organizers, there is finished storage everywhere. 2 huge decks (25'x13' and 20'x8') + stone patio + veggie garden. 2.5 car oversized garage. Great location, beautiful picturesque street where you can easily walk to Portage Park.

    Zillow last checked:

    Listing updated:

    Listing courtesy of:

    Eric Carlson 312-640-7010,

    Baird & Warner

    Bought with:

    Mary Medill

    Compass

    Source: MRED as distributed by MLS GRID,MLS#: 12140667MLS Logo

    Facts & features

    Interior

    Bedrooms & bathrooms
    • Bedrooms: 5
    • Bathrooms: 3
    • Full bathrooms: 3
    Primary bedroom
    • Features: Flooring (Hardwood)
    • Level: Main
    • Area: 143 Square Feet
    • Dimensions: 13X11
    Bedroom 2
    • Features: Flooring (Hardwood)
    • Level: Main
    • Area: 154 Square Feet
    • Dimensions: 14X11
    Bedroom 3
    • Features: Flooring (Hardwood)
    • Level: Second
    • Area: 180 Square Feet
    • Dimensions: 15X12
    Bedroom 4
    • Features: Flooring (Hardwood)
    • Level: Second
    • Area: 330 Square Feet
    • Dimensions: 22X15
    Bedroom 5
    • Features: Flooring (Wood Laminate)
    • Level: Basement
    • Area: 90 Square Feet
    • Dimensions: 10X9
    Deck
    • Level: Main
    • Area: 299 Square Feet
    • Dimensions: 23X13
    Deck
    • Level: Second
    • Area: 160 Square Feet
    • Dimensions: 20X8
    Dining room
    • Features: Flooring (Hardwood)
    • Level: Main
    • Area: 144 Square Feet
    • Dimensions: 12X12
    Family room
    • Features: Flooring (Hardwood)
    • Level: Second
    • Area: 325 Square Feet
    • Dimensions: 25X13
    Kitchen
    • Features: Kitchen (Eating Area-Breakfast Bar, Pantry-Closet, Pantry-Walk-in), Flooring (Marble)
    • Level: Main
    • Area: 126 Square Feet
    • Dimensions: 14X9
    Laundry
    • Features: Flooring (Other)
    • Level: Basement
    • Area: 70 Square Feet
    • Dimensions: 14X5
    Living room
    • Features: Flooring (Hardwood), Window Treatments (Plantation Shutters)
    • Level: Main
    • Area: 216 Square Feet
    • Dimensions: 18X12
    Mud room
    • Features: Flooring (Marble)
    • Level: Main
    • Area: 80 Square Feet
    • Dimensions: 10X8
    Office
    • Features: Flooring (Wood Laminate)
    • Level: Basement
    • Area: 120 Square Feet
    • Dimensions: 12X10
    Other
    • Features: Flooring (Ceramic Tile)
    • Level: Basement
    • Area: 348 Square Feet
    • Dimensions: 29X12
    Storage
    • Features: Flooring (Other)
    • Level: Basement
    • Area: 144 Square Feet
    • Dimensions: 18X8
    Heating
    • Natural Gas, Forced Air
    Cooling
    • Central Air, Zoned
    Appliances
    • Included: Range, Microwave, Dishwasher, Refrigerator, Washer, Dryer, Disposal, Stainless Steel Appliance(s), Wine Refrigerator, Humidifier
    Features
    • 1st Floor Bedroom, 1st Floor Full Bath, Walk-In Closet(s)
    • Flooring: Hardwood
    • Windows: Screens
    • Basement: Finished,Full
    • Attic: Dormer,Finished,Full,Interior Stair
    • Number of fireplaces: 1
    • Fireplace features: Electric, Living Room
    Interior area
    • Total structure area: 0

    Property

    Parking
    • Total spaces: 2
    • Parking features: Off Alley, Garage Door Opener, On Site, Garage Owned, Detached, Garage
    • Garage spaces: 2
    • Has uncovered spaces: Yes
    Accessibility
    • Accessibility features: No Disability Access
    Features
    • Stories: 2
    • Patio & porch: Deck, Patio
    • Exterior features: Balcony
    • Fencing: Fenced
    Lot
    • Size: 3,750 sqft
    • Dimensions: 30X125
    Details
    • Parcel number: 13174070210000
    • Special conditions: None

    Construction

    Type & style
    • Home type: SingleFamily
    • Architectural style: Tudor
    • Property subtype: Single Family Residence
    Materials
    • Brick
    • Foundation: Concrete Perimeter
    • Roof: Asphalt
    Condition
    • New construction: No
    • Year built: 1946
    • Major remodel year: 2009

    Utilities & green energy

    • Electric: 200+ Amp Service
    • Sewer: Public Sewer
    • Water: Lake Michigan

    Community & neighborhood

    Community
    • Community features: Curbs, Sidewalks, Street Lights, Street Paved
    Location
    • Region: Chicago

    HOA & financial

    HOA
    • Services included: None

    Other

    Other facts
    • Listing terms: Conventional
    • Ownership: Fee Simple

    Price history

    DateEventPrice
    11/7/2024Sold$575,000-1.7%
    Source: MRED as distributed by MLS GRID #12140667 Report a problem
    9/28/2024Contingent$584,900
    Source: MRED as distributed by MLS GRID #12140667 Report a problem
    8/22/2024Listed for sale$584,900+30%
    Source: MRED as distributed by MLS GRID #12140667 Report a problem
    7/20/2018Sold$450,000-2.2%
    Source: MRED as distributed by MLS GRID #09890908 Report a problem
    6/11/2018Pending sale$459,900
    Source: Dream Town Realty #09890908 Report a problem
    5/24/2018Price change$459,900-2.1%
    Source: Dream Town Realty #09890908 Report a problem
    5/14/2018Price change$469,900-2.1%
    Source: Dream Town Realty #09890908 Report a problem
    5/1/2018Price change$479,900-2%
    Source: Dream Town Realty #09890908 Report a problem
    4/16/2018Price change$489,900-2%
    Source: Dream Town Realty #09890908 Report a problem
    3/21/2018Listed for sale$499,900
    Source: Dream Town Realty #09890908 Report a problem
    3/14/2018Pending sale$499,900
    Source: Dream Town Realty #09890908 Report a problem
    3/6/2018Listed for sale$499,900+28.2%
    Source: Dream Town Realty #09874850 Report a problem
    6/30/2010Sold$390,000+225%
    Source: Public Record Report a problem
    3/11/2009Sold$120,000-27.2%
    Source: Public Record Report a problem
    1/25/2009Listed for sale$164,900-49.3%
    Source: foreclosure.com Report a problem
    3/24/2004Sold$325,000
    Source: Public Record Report a problem

    Public tax history

    YearProperty taxesTax assessment
    2024-- $51,000 +18.6%
    2023$8,373 +2.9%$43,000
    2022$8,141 +2.1%$43,000
    2021$7,977 +11.2%$43,000 +21.8%
    2020$7,175 -9%$35,310 -10%
    2019$7,883 +1.7%$39,234
    2018$7,750 -2.7%$39,234 +6%
    2017$7,968 +7.5%$37,012
    2016$7,413 +9.3%$37,012
    2015$6,782 -6.8%$37,012 -5.6%
    2014$7,278 +2%$39,225
    2013$7,134 +1.4%$39,225
    2012$7,039 +34.2%$39,225 +21.2%
    2011$5,246 -0.4%$32,373
    2010$5,268 +4.4%$32,373
    2009$5,048 -3.2%$32,373 -10.9%
    2008$5,214 +25.9%$36,348
    2007$4,141 +0.8%$36,348
    2006$4,109 -4.7%$36,348 +28.8%
    2005$4,313 +1.4%$28,223
    2004$4,251 +33.7%$28,223
    2003$3,179 +1%$28,223 +45.9%
    2002$3,147 -11.8%$19,339
    2001$3,567 +17.5%$19,339 -14.5%
    2000$3,036 -0.3%$22,624 +27.1%
    1999$3,044 $17,805

    Find assessor info on the county website

    Neighborhood: Portage Park

    Nearby schools

    GreatSchools rating
    Schools provided by the listing agent
    • Elementary: Portage Park Elementary School
    • District: 299

    Source: MRED as distributed by MLS GRID. This data may not be complete. We recommend contacting the local school district to confirm school assignments for this home.

    Get a cash offer in 3 minutes
    Find out how much your home could sell for in as little as 3 minutes with a no-obligation cash offer.
    Estimated market value
    $647,800
    Get a cash offer in 3 minutes
    Find out how much your home could sell for in as little as 3 minutes with a no-obligation cash offer.
    Estimated market value
    $647,800