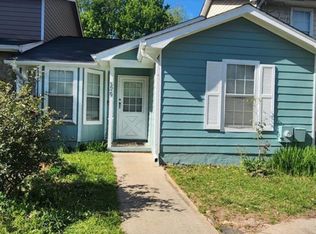
Welcome to 5626 Waterford Court, a charming townhouse offering comfortable and low-maintenance living. This home features 2 spacious bedrooms, 2 full bathrooms, and approximately 1,000 square feet of living space. The functional floor plan provides a welcoming living area, a cozy kitchen, and comfortable bedrooms designed for everyday living. Situated on a 3,107-square-foot lot, this property offers the perfect balance of convenience and affordability. Ideal for first-time homebuyers, downsizers, or investors seeking a great opportunity.
Closed
$97,075
5626 Waterford Ct, Lake City, GA 30260
2beds
1,000sqft
Townhouse
Built in 1988
-- sqft lot
$-- Zestimate®
$97/sqft
$1,352 Estimated rent
Home value
Not available
Estimated sales range
Not available
$1,352/mo
Zestimate® history
Owner options
List your home for rent
$1,352/mo
Rent Zestimate®
Find your next renter with Zillow Rental Manager. Plus, with online applications, you can quickly screen prospective tenants – for free.
$1,352/mo
Rent Zestimate®
Refinance and save
$496/mo
Est. payment
Refinancing to a lower rate could help reduce your monthly payments and save thousands over the life of the loan.
$496/mo
Est. payment
Explore your selling options
Work with a Zillow partner agent
Leverage their expertise and Zillow's premium Showcase listings to get your home seen by more buyers.
Get startedList with your own agent
Get your home in front of millions of buyers by listing it on Zillow.
Learn how to do itSell it yourself
Take full control of how buyers see your home on Zillow by listing For Sale by Owner (FSBO).
List your homeWhat's special
Functional floor planCozy kitchenComfortable bedrooms
Zillow last checked:
Listing updated:
Listed by:
Julia Jade McDaniel 571-969-5233,
Hope Realty Team Inc.
Bought with:
No Sales Agent, 0
Non-Mls Company
Source: GAMLS,MLS#: 10800059
Facts & features
Interior
Bedrooms & bathrooms
- Bedrooms: 2
- Bathrooms: 2
- Full bathrooms: 2
- Main level bathrooms: 2
- Main level bedrooms: 2
Rooms
- Room types: Other
Dining room
- Features: Dining Rm/Living Rm Combo
Kitchen
- Features: Breakfast Bar
Heating
- Central
Cooling
- Central Air
Appliances
- Included: Convection Oven, Dishwasher, Refrigerator
- Laundry: Other
Features
- Master On Main Level
- Flooring: Laminate
- Basement: None
- Number of fireplaces: 1
- Common walls with other units/homes: 1 Common Wall
Interior area
- Total structure area: 1,000
- Total interior livable area: 1,000 sqft
- Finished area above ground: 1,000
- Finished area below ground: 0
Property
Parking
- Parking features: Parking Pad
- Has uncovered spaces: Yes
Features
- Levels: One
- Stories: 1
Lot
- Features: Cul-De-Sac
Details
- Parcel number: 12175D A045
Construction
Type & style
- Home type: Townhouse
- Architectural style: Ranch
- Property subtype: Townhouse
- Attached to another structure: Yes
Materials
- Vinyl Siding
- Foundation: Slab
- Roof: Tar/Gravel
Condition
- Resale
- New construction: No
- Year built: 1988
Utilities & green energy
- Sewer: Public Sewer
- Water: Public
- Utilities for property: Cable Available, Electricity Available, High Speed Internet, Natural Gas Available
Community & HOA
Community
- Features: None
- Subdivision: Harper Mill
HOA
- Has HOA: No
- Services included: None
Location
- Region: Lake City
Financial & listing details
- Price per square foot: $97/sqft
- Tax assessed value: $151,100
- Annual tax amount: $2,768
- Date on market: 7/8/2026
- Cumulative days on market: 14 days
- Listing agreement: Exclusive Right To Sell
- Listing terms: Cash,Conventional,FHA,Fannie Mae Approved,Freddie Mac Approved,Georgia Housing and Finance Authority,VA Loan
- Electric utility on property: Yes
Price history
| Date | Event | Price |
|---|---|---|
| 8/7/2026 | Sold | $97,075-17.7%$97/sqft |
Source:  GAMLS #10800059 Report a problem GAMLS #10800059 Report a problem | ||
| 8/2/2026 | Pending sale | $118,000$118/sqft |
Source: GAMLS #10800059 Report a problem | ||
| 7/8/2026 | Listed for sale | $118,000+84.4%$118/sqft |
Source: GAMLS #10800059 Report a problem | ||
| 11/21/2002 | Sold | $64,000$64/sqft |
Source: Public Record Report a problem | ||
Public tax history
| Year | Property taxes | Tax assessment |
|---|---|---|
| 2025 | $1,204 +38.6% | $60,440 +10.4% |
| 2024 | $869 +245.4% | $54,760 +26.6% |
| 2023 | $252 -19.5% | $43,240 +64.8% |
| 2022 | $313 -1.5% | $26,240 -0.2% |
| 2021 | $317 +2.5% | $26,280 +3.1% |
| 2020 | $310 +8.6% | $25,490 -57.2% |
| 2019 | $285 +13.8% | $59,619 +168.9% |
| 2018 | $251 +34.4% | $22,169 +19% |
| 2017 | $186 +27.4% | $18,632 -1% |
| 2016 | $146 | $18,819 |
| 2015 | $146 +28.8% | -- |
| 2014 | $114 +39.3% | $18,056 |
| 2013 | $82 -1.7% | -- |
| 2012 | $83 -66.2% | -- |
| 2011 | $245 +16.7% | -- |
| 2010 | $210 -9.8% | -- |
| 2009 | $233 +97.2% | -- |
| 2008 | $118 +5% | -- |
| 2007 | $113 -70.5% | -- |
| 2006 | $381 +31.5% | -- |
| 2005 | $290 +16.4% | -- |
| 2003 | $249 -62.6% | -- |
| 2002 | $665 +16% | -- |
| 2001 | $574 | -- |
Find assessor info on the county website
Neighborhood: 30260
Nearby homes
- $118,9002 bd2 ba826 sqft5628 Waterford Ct, Morrow, GA 30260Off Market
- $128,3002 bd2 ba885 sqft5630 Waterford Ct, Morrow, GA 30260Off Market
- $140,9002 bd1 ba1.2k sqft5627 Waterford Ct, Morrow, GA 30260Off Market
- $1,5952 bd2 ba1k sqft5629 Waterford Ct, Morrow, GA 30260For Rent
- $131,3003 bd2 ba885 sqft5631 Waterford Ct, Morrow, GA 30260Off Market
- $114,6003 bd2 ba-- sqft5631 Waterford Ct #36, Morrow, GA 30260Off Market
- $123,9002 bd2 ba1k sqft5633 Waterford Ct, Lake City, GA 30260Off Market
- $122,1002 bd2 ba1k sqft5635 Waterford Ct, Morrow, GA 30260Off Market
Nearby schools
GreatSchools rating
- 5/10Morrow Elementary SchoolGrades: PK-5Distance: 1.1 mi
- 6/10Morrow Middle SchoolGrades: 6-8Distance: 1 mi
- 3/10Morrow High SchoolGrades: 9-12Distance: 4.2 mi
Schools provided by the listing agent
- Elementary: Morrow
- Middle: Morrow
- High: Morrow
Source: GAMLS. This data may not be complete. We recommend contacting the local school district to confirm school assignments for this home.


Get pre-qualified for a loan
At Zillow Home Loans, we can pre-qualify you in as little as 5 minutes with no impact to your credit score.An equal housing lender. NMLS #10287.
- Georgia
- Clayton County
- Lake City
- 30260
- 5626 Waterford Ct
Nearby cities
Nearby zip codes
Other Lake City Topics
