Skip main navigation
For sale
  • $765,000

    5626 Woodburn Rd, Richmond, VA 23225

    4beds
    2,299sqft
    : 
    $4,884/mo
    Get pre-qualified
    Single Family Residence
    Built in 1992
    0.31 Acres Lot
    $-- Zestimate®
    $333/sqft
    $-- HOA

    What's special

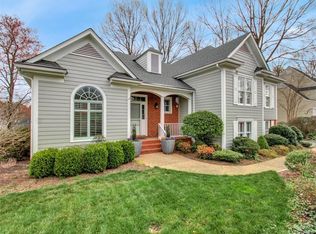

    Coming soon in the heart of Westover Hills. Welcome to 5626 Woodburn Rd., where thoughtful updates and quality improvements make this home truly move-in ready. Located in one of Richmond's most convenient areas, this home offers the perfect combination of classic charm, modern updates, and everyday functionality. The completely renovated kitchen (2022) is the centerpiece of the home, featuring updated cabinetry, countertops, and finishes that make cooking and entertaining easy. Beautiful hardwood floors were refinished in 2022, while fresh interior and exterior paint (2026) give the entire home a clean, updated feel. Step outside to enjoy the rebuilt deck (2019), a spacious concrete patio (2023), and a fully fenced backyard (2023), creating the perfect space for entertaining, relaxing, or letting pets play. An irrigation system helps keep the yard looking its best all season long. Major system updates provide peace of mind, including a roof and cement fiber siding (2015), new gutters (2026), all exterior doors replaced (2025), water heater (2020), heat pumps (2008 & 2020), furnace motor (2020), and an EV charger installed in 2024. Even better, all appliances convey with the home, including the washer and dryer (2023), making your move even easier. Conveniently located just minutes from parks, shopping, restaurants, downtown Richmond, and major highways, this home offers the updates buyers want in a location they'll love. With extensive improvements already completed, all that's left to do is move in and enjoy.
    3 days
    |
    685
    |
    35
    |

    Zillow last checked:

    Listing updated:

    Listed by:

    Austin Highfill (804)858-9000,

    KW Metro Center 804-858-9000

    Source: CVRMLS,MLS#: 2620256MLS LogoOriginating MLS: Central Virginia Regional MLS

      Facts & features

      Interior

      Bedrooms & bathrooms
      • Bedrooms: 4
      • Bathrooms: 4
      • Full bathrooms: 3
      • 1/2 bathrooms: 1
      Other
      • Description: Tub & Shower
      • Level: First
      Other
      • Description: Tub & Shower
      • Level: Second
      Half bath
      • Level: First
      Heating
      • Electric, Forced Air, Natural Gas, Zoned
      Cooling
      • Central Air, Heat Pump, Zoned
      Appliances
      • Included: Gas Water Heater, Tankless Water Heater
      Features
      • Has basement: No
      • Attic: Floored,Walk-up
      • Number of fireplaces: 1
      • Fireplace features: Gas, Vented
      Interior area
      • Total interior livable area: 2,299 sqft
      • Finished area above ground: 2,299
      • Finished area below ground: 0

      Property

      Parking
      • Total spaces: 2
      • Parking features: Attached, Garage, Garage Door Opener, Garage Faces Rear, Garage Faces Side
      • Attached garage spaces: 2
      Features
      • Levels: Two
      • Stories: 2
      • Pool features: None
      Lot
      • Size: 0.31 Acres
      Details
      • Parcel number: C0050201006
      • Zoning description: R-3

      Construction

      Type & style
      • Home type: SingleFamily
      • Architectural style: Two Story,Transitional
      • Property subtype: Single Family Residence
      Materials
      • Block, Frame, Other
      • Roof: Composition
      Condition
      • Resale
      • New construction: No
      • Year built: 1992

      Utilities & green energy

      • Sewer: Public Sewer
      • Water: Public

      Community & HOA

      Community
      • Subdivision: Westover Hills Annex
      Location
      • Region: Richmond

      Financial & listing details

      • Price per square foot: $333/sqft
      • Tax assessed value: $670,000
      • Annual tax amount: $7,704
      • Date on market: 8/11/2026
      • Ownership: Individuals
      • Ownership type: Sole Proprietor

        Estimated market value

        Not available

        Estimated sales range

        Not available

        $2,870/mo

        Price history

        DateEventPrice
        8/12/2026Listed for sale$765,000+22.4%$333/sqft
        Source: CVRMLS #2620256 Report a problem
        4/1/2022Sold$625,000+19%$272/sqft
        Source: CVRMLS #2203255 Report a problem
        3/1/2022Pending sale$525,000$228/sqft
        Source: CVRMLS #2203255 Report a problem
        2/22/2022Listed for sale$525,000+1.9%$228/sqft
        Source: CVRMLS #2203255 Report a problem
        8/28/2021Listing removed--
        Source: RE/MAX International Report a problem
        8/26/2021Pending sale$515,000$224/sqft
        Source: RE/MAX International #2118974 Report a problem
        8/15/2021Listing removed--
        Source: RE/MAX International Report a problem
        8/3/2021Pending sale$515,000$224/sqft
        Source: CVRMLS #2118974 Report a problem
        7/24/2021Price change$515,000-1.9%$224/sqft
        Source: CVRMLS #2118974 Report a problem
        7/3/2021Listed for sale$525,000$228/sqft
        Source: CVRMLS #2118974 Report a problem

        Public tax history

        YearProperty taxesTax assessment
        2025$7,704 +0.8%$642,000 +0.8%
        2024$7,644 +3.9%$637,000 +3.9%
        2023$7,356 $613,000
        2022$7,356 +40.6%$613,000 +40.6%
        2021$5,232 +4.6%$436,000 +4.6%
        2020$5,004 +5.3%$417,000 +5.3%
        2019$4,752 +11.5%$396,000 +11.5%
        2018$4,260 +15.6%$355,000 +6%
        2017$3,684 $335,000 +3.7%
        2016$3,684 $323,000 +5.2%
        2015$3,684 $307,000
        2014$3,684 $307,000
        2013-- $307,000
        2012-- $307,000 -6.7%
        2011-- $329,000
        2010-- $329,000
        2009-- $329,000
        2008-- $329,000
        2007-- $329,000 -28.4%
        2006-- $459,200 +16.7%
        2005-- $393,600 +34.4%
        2003-- $292,800 +13%
        2002-- $259,100 +18%
        2001$3,140 $219,600
        Find assessor info on the county website

        Monthly payment

        Est. payment

        Payment breakdown

        Explore the cost of this home by adjusting the details. Changes won't be saved.
        All calculations are estimates and provided by Zillow, Inc. for informational purposes only. Actual amounts may vary.
        HOA fees may include property taxes on listings classified as Co-Ops. Contact the listing agent and/or owner for fee details.
        See how much you could borrow to make a competitive offer.

        Climate risks

        Neighborhood: Westover Hills West

        Getting around

        7 / 100
        Car-Dependent
        30 / 100
        Some Transit
        22 / 100
        Somewhat Bikeable

        Nearby schools

        GreatSchools rating
        Schools provided by the listing agent
        • Elementary: Westover Hills
        • Middle: Thompson
        • High: Huguenot

        Source: CVRMLS. This data may not be complete. We recommend contacting the local school district to confirm school assignments for this home.

        A local agent can set up tours, give advice and negotiate with sellers.

        Browse local experts

        Similar homes