Skip main navigation
Sold for $405,000
  • $405,000

    5626 WOODEN PINE DRIVE, ORLANDO, FL 32829

    3beds
    1,712sqft
    Single Family Residence
    Built in 2022
    4,410 Square Feet Lot
    $405,900 Zestimate®
    $237/sqft
    $2,693 Estimated rent

    Home value

    $405,900

    Estimated sales range

    Not available

    $2,693/mo

    Zestimate® history
    Loading
    Loading...

    Owner options

    List your home for rent

    $2,693/mo

    Rent Zestimate®

    Find your next renter with Zillow Rental Manager. Plus, with online applications, you can quickly screen prospective tenants – for free.

    Learn more

    $2,693/mo

    Rent Zestimate®

    Refinance and save

    $3,020/mo

    Est. payment

    Refinancing to a lower rate could help reduce your monthly payments and save thousands over the life of the loan.

    See today's rates

    $3,020/mo

    Est. payment

    Explore your selling options

    Work with a Zillow partner agent

    Leverage their expertise and Zillow's premium Showcase listings to get your home seen by more buyers.

    Get started

    List with your own agent

    Get your home in front of millions of buyers by listing it on Zillow.

    Learn how to do it

    Sell it yourself

    Take full control of how buyers see your home on Zillow by listing For Sale by Owner (FSBO).

    List your home

    What's special

    Elevated finishesCharming purpose-built front porchDouble-pane energy-efficient windowsThoughtfully designed open-concept layoutUpgraded kitchenUpgraded bathroomsStainless steel appliances
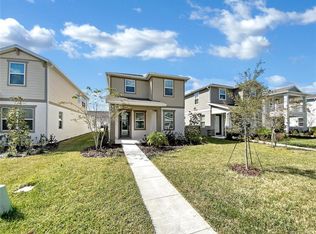
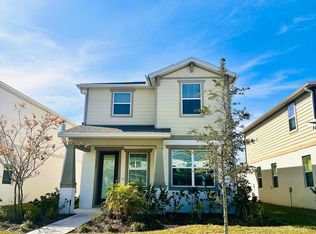
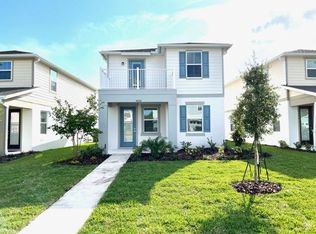
    Welcome to Pinewood Reserve—where style, comfort, and convenience come together. Built just three years ago, this rarely available bungalow-style home is one of only a limited number constructed in the community, making it a truly special opportunity. Ideally located just minutes from SR-417, you’ll enjoy quick access to shopping, dining, and everyday conveniences while still coming home to a peaceful neighborhood setting. A charming, purpose-built front porch welcomes you inside, where the thoughtfully designed open-concept layout immediately draws you in. The spacious living and dining area flows effortlessly, creating the perfect setting for both entertaining guests and relaxing at home. Just beyond, the upgraded kitchen is a standout—featuring designer cabinetry, stainless steel appliances, and elevated finishes that make both everyday meals and special occasions a joy. The home also includes upgraded bathrooms, double-pane energy-efficient windows, and a built-in in-wall pest control delivery system for added comfort and peace of mind. Offering 1,712 square feet, this floor plan provides flexibility and privacy, with all three bedrooms tucked away upstairs. The generous 14’ x 13’ primary suite serves as a quiet retreat, while additional bedrooms offer space for family, guests, or a home office. Homes like this—nearly new, thoughtfully upgraded, and rarely available—don’t come along often. This is your chance to own a unique bungalow in Pinewood Reserve. Schedule your private showing today and experience it for yourself.

    Zillow last checked:

    Listing updated:

    Listed by:

    Calvin Ngo 407-929-2325,

    BLOOM HOME GROUP REALTY LLC 407-434-9408

    Bought with:

    Katherine Suero, 3429267

    BROKER HUB REALTY GROUP LLC

    Source: Stellar MLS,MLS#: O6370301MLS LogoOriginating MLS: Orlando Regional

    Facts & features

    Interior

    Bedrooms & bathrooms
    • Bedrooms: 3
    • Bathrooms: 3
    • Full bathrooms: 2
    • 1/2 bathrooms: 1
    Primary bedroom
    • Features: Walk-In Closet(s)
    • Level: Second
    • Area: 182 Square Feet
    • Dimensions: 14x13
    Bedroom 2
    • Features: Built-in Closet
    • Level: Second
    • Area: 120 Square Feet
    • Dimensions: 10x12
    Kitchen
    • Features: No Closet
    • Level: First
    • Area: 120 Square Feet
    • Dimensions: 10x12
    Living room
    • Features: No Closet
    • Level: First
    • Area: 187 Square Feet
    • Dimensions: 17x11
    Heating
    • Electric
    Cooling
    • Central Air
    Appliances
    • Included: Dishwasher, Range, Refrigerator
    • Laundry: Inside, Laundry Room
    Features
    • Kitchen/Family Room Combo, Walk-In Closet(s)
    • Flooring: Laminate, Tile
    • Has fireplace: No
    Interior area
    • Total structure area: 2,318
    • Total interior livable area: 1,712 sqft

    Property

    Parking
    • Total spaces: 2
    • Parking features: Garage - Attached
    • Attached garage spaces: 2
    Features
    • Levels: Two
    • Stories: 2
    • Exterior features: Sidewalk
    Lot
    • Size: 4,410 Square Feet
    Details
    • Parcel number: 172331194700800
    • Zoning: PD/AN
    • Special conditions: None

    Construction

    Type & style
    • Home type: SingleFamily
    • Property subtype: Single Family Residence
    Materials
    • Block, Concrete, Stucco
    • Foundation: Slab
    • Roof: Shingle
    Condition
    • New construction: No
    • Year built: 2022

    Utilities & green energy

    • Sewer: Public Sewer
    • Water: Public
    • Utilities for property: Electricity Connected, Water Connected

    Community & HOA

    Community
    • Pet fee: $0 monthly
    • Subdivision: PINEWOOD RESERVE PH 1
    HOA
    • Has HOA: Yes
    • HOA fee: $102 monthly
    • HOA name: Edison Management
    Location
    • Region: Orlando

    Financial & listing details

    • Price per square foot: $237/sqft
    • Tax assessed value: $415,896
    • Annual tax amount: $3,693
    • Date on market: 12/31/2025
    • Cumulative days on market: 59 days
    • Listing terms: Cash,Conventional,FHA,VA Loan
    • Ownership: Fee Simple
    • Total actual rent: 0
    • Electric utility on property: Yes
    • Road surface type: Asphalt

    Price history

    DateEventPrice
    3/17/2026Sold$405,000-2.4%$237/sqft
    Source: Stellar MLS #O6370301 Report a problem
    3/1/2026Pending sale$415,000$242/sqft
    Source: Stellar MLS #O6370301 Report a problem
    12/31/2025Listed for sale$415,000-3.4%$242/sqft
    Source: Stellar MLS #O6370301 Report a problem
    4/7/2022Sold$429,500-0.7%$251/sqft
    Source: Public Record Report a problem
    11/30/2021Listing removed--
    Source: Pulte Report a problem
    11/19/2021Price change$432,490+0.2%$253/sqft
    Source: Pulte Report a problem
    11/13/2021Price change$431,800+4.3%$252/sqft
    Source: Pulte Report a problem
    10/15/2021Price change$413,990+8.9%$242/sqft
    Source: Pulte Report a problem
    10/12/2021Price change$379,990+0.5%$222/sqft
    Source: Pulte Report a problem
    8/21/2021Listed for sale$377,990+7.1%$221/sqft
    Source: Pulte Report a problem
    4/29/2021Listing removed--
    Source: Pulte Report a problem
    4/24/2021Listed for sale$352,990$206/sqft
    Source: Pulte Report a problem

    Public tax history

    YearProperty taxesTax assessment
    2024$3,694 +4.9%$238,628 +3%
    2023$3,522 +178.8%$231,678 +269.5%
    2022$1,263 +13.6%$62,700 +10%
    2021$1,112 +24%$57,000 +26.7%
    2020$897 $45,000
    Find assessor info on the county website

    Neighborhood: Beltway Commerace Center

    Nearby schools

    GreatSchools rating
    Get a cash offer in 3 minutes
    Find out how much your home could sell for in as little as 3 minutes with a no-obligation cash offer.
    Estimated market value
    $405,900
    Get a cash offer in 3 minutes
    Find out how much your home could sell for in as little as 3 minutes with a no-obligation cash offer.
    Estimated market value
    $405,900