Skip main navigation
Sold for $300,000
  • $300,000

    5627 20th St, Zephyrhills, FL 33542

    3beds
    1,320sqft
    Single Family Residence
    Built in 1958
    0.27 Acres Lot
    $299,000 Zestimate®
    $227/sqft
    $2,232 Estimated rent

    Home value

    $299,000

    $272,000 - $329,000

    $2,232/mo

    Zestimate® history
    Loading
    Loading...

    Owner options

    List your home for rent

    $2,232/mo

    Rent Zestimate®

    Find your next renter with Zillow Rental Manager. Plus, with online applications, you can quickly screen prospective tenants – for free.

    Learn more

    $2,232/mo

    Rent Zestimate®

    Refinance and save

    $2,041/mo

    Est. payment

    Refinancing to a lower rate could help reduce your monthly payments and save thousands over the life of the loan.

    See today's rates

    $2,041/mo

    Est. payment

    Explore your selling options

    Work with a Zillow partner agent

    Leverage their expertise and Zillow's premium Showcase listings to get your home seen by more buyers.

    Get started

    List with your own agent

    Get your home in front of millions of buyers by listing it on Zillow.

    Learn how to do it

    Sell it yourself

    Take full control of how buyers see your home on Zillow by listing For Sale by Owner (FSBO).

    List your home

    What's special

    Fireplace restorationElectric logsBuilt-in pantryCustom sillsLarge additionInsulated garage doorCement paver entry stairs
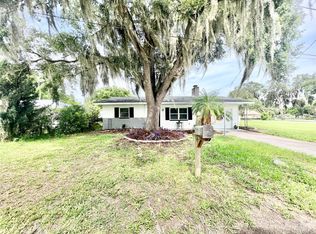
    MUST SEE TO APPRECIATE! Very Comfortable Home. *Downtown Zephyrhills Corridor*. Generational, same familial ownership (Not A Flip). LARGE ADDITION (doubling overall size) and FULLY PERMITTED Professional Renovation completed in 2018-19, which includes all Major Systems, with many upgrades... every foot & surface of the home renovated. Refinished Original Oak Floors, Fire Place restoration and conversion to electric logs w / supp. heat, Granite Hearth & Mantel, 6"x 48" vinyl plank flooring, Porcelain floor and wall tile in Bathrooms and Laundry w / Hardie cement backer, Subway tile backsplashes w / custom inserts, All new cabinets in 2019 w / built-in Pantry (upgraded to plywood boxes) w / soft-close drawer guides, Granite counter-tops, Granite top at kitchen window (pass through), Subway Tile backsplashes, Matching Frigidaire Appliances (electric range / oven w / built-in microwave & refrigerator w / icemaker), 60/40 deep SS Kitchen Sink w / In-Sink-Erator disposal, "LG" front load Washer and Dryer included, Laundry utility sink w / pull out faucet, solid core interior doors and lever lock handles, P.G.T. vinyl windows, double insulated, Low-E glass w / Sun-Guard, Wooden cased window trim w / custom sills, "Pella" Low-E insulated sliding glass doors, R-30 Ceiling Insulation, Wooden Crown Molding and corner ceiling trim, Chair height toilet in M. Bath, Dual lavatory sinks w / full length mirror, Curb-less shower w / adjustable bar shower head, Custom adj., laminate linen shelving system in M. Bath, (Expandable) Wireless Security System (Slomin's Shield), Remote Controlled ceiling fans, Oversized fully insulated 24' x 24' garage with 18K BTU wall AC, 18' x 7' Clopay insulated garage door w / exterior keyless entry pad, Garage TV Pre-wire, Future Pool Panel Pre-wire, Fiberglass exterior doors w / composite jambs, isolated ext. equipment room for AC & WH, Upgraded 16 S.E.E.R. HVAC Heat Pump & new ducting w / reno, All plumbing drain piping, water lines and ext. house to City connections replaced in 2019, etc. (Exterior / General) James Hardie Beaded lap siding & trim, Upgraded 40 year GAF Architectural shingles, Upgraded chimney structure w / deluxe cap, Upgraded Aluminum Soffit & Fascia, 6" Seamless Aluminum Gutter w / hard piped drains / basins, 6' vinyl privacy fencing, Oversized Corner Lot with dual driveways, Cement Paver entry stairs and HD / Deluxe aluminum hand railing. *Convenient to City Hall / Govt. Services, Shopping, Schools, Medical, etc. *Included with Home Purchase, Recent 4-Point Insurance Inspection, Wind Mitigation Inspection, Drywood Termite 12-Month Warranty and Photo Documentation of All Renovation Work (Start to Finish).

    Zillow last checked:

    Listing updated:

    Listing Provided by:

    Jonathan Minerick 888-400-2513,

    HOMECOIN.COM 888-400-2513

    Bought with:

    Lynnette Ramsey, 3516448

    EXP REALTY LLC

    Source: Stellar MLS,MLS#: TB8429078MLS LogoOriginating MLS: Suncoast Tampa

    Facts & features

    Interior

    Bedrooms & bathrooms
    • Bedrooms: 3
    • Bathrooms: 2
    • Full bathrooms: 2
    Primary bedroom
    • Features: Ceiling Fan(s), Walk-In Closet(s)
    • Level: First
    Other
    • Features: Walk-In Closet(s)
    • Level: First
    Other
    • Features: Walk-In Closet(s)
    • Level: First
    Primary bathroom
    • Features: Dual Sinks, Handicapped Accessible, Shower No Tub
    • Level: First
    Bathroom 2
    • Level: First
    Kitchen
    • Level: First
    Laundry
    • Level: First
    Living room
    • Level: First
    Heating
    • Other
    Cooling
    • Other
    Appliances
    • Included: Other
    • Laundry: Other
    Features
    • Other
    • Flooring: Other
    • Has fireplace: No
    • Common walls with other units/homes: Corner Unit
    Interior area
    • Total structure area: 2,136
    • Total interior livable area: 1,320 sqft

    Property

    Parking
    • Total spaces: 2
    • Parking features: Garage - Attached
    • Attached garage spaces: 2
    Features
    • Levels: One
    • Stories: 1
    • Patio & porch: Deck, Patio, Screened
    • Exterior features: Other
    Lot
    • Size: 0.27 Acres
    • Dimensions: 92.5 x 128.8
    Details
    • Parcel number: 1126210010110000080
    • Zoning: 00R2
    • Special conditions: None

    Construction

    Type & style
    • Home type: SingleFamily
    • Property subtype: Single Family Residence
    Materials
    • Other
    • Foundation: Slab
    • Roof: Other
    Condition
    • Completed
    • New construction: No
    • Year built: 1958

    Utilities & green energy

    • Sewer: Other
    • Water: See Remarks
    • Utilities for property: Other

    Community & neighborhood

    Location
    • Region: Zephyrhills
    • Subdivision: TOWN OF ZEPHYRHILLS PB 1 PG

    HOA & financial

    HOA
    • Has HOA: No
    Other fees
    • Pet fee: $0 monthly
    Other financial information
    • Total actual rent: 0

    Other

    Other facts
    • Ownership: Fee Simple
    • Road surface type: Other

    Price history

    DateEventPrice
    3/16/2026Sold$300,000+3.5%$227/sqft
    Source: Stellar MLS #TB8429078 Report a problem
    2/5/2026Pending sale$289,900$220/sqft
    Source: Stellar MLS #TB8429078 Report a problem
    1/30/2026Price change$289,900-2.6%$220/sqft
    Source: Stellar MLS #TB8429078 Report a problem
    11/20/2025Price change$297,500-0.8%$225/sqft
    Source: Stellar MLS #TB8429078 Report a problem
    11/8/2025Price change$300,000-1.6%$227/sqft
    Source: Stellar MLS #TB8429078 Report a problem
    10/31/2025Price change$305,000-6.1%$231/sqft
    Source: Stellar MLS #TB8429078 Report a problem
    10/6/2025Price change$324,900-7.1%$246/sqft
    Source: Stellar MLS #TB8429078 Report a problem
    9/22/2025Listed for sale$349,900+250.3%$265/sqft
    Source: Stellar MLS #TB8429078 Report a problem
    5/17/2008Listing removed$99,900$76/sqft
    Source: Coldwell Banker** #T2285893 Report a problem
    2/1/2008Listed for sale$99,900$76/sqft
    Source: NCI #T2285893 Report a problem

    Public tax history

    YearProperty taxesTax assessment
    2024$5,878 +7.7%$304,041 +30.1%
    2023$5,458 +23%$233,730 +10.2%
    2022$4,437 +9.7%$212,044 +20.7%
    2021$4,043 +11.1%$175,620 +10%
    2020$3,640 +171.5%$159,656 +166.5%
    2019$1,341 $59,900 +0.6%
    2018$1,341 +11.8%$59,531 +24.5%
    2017$1,199 +11.9%$47,806 +1.8%
    2016$1,071 +245%$46,966 +27%
    2015$311 +3.6%$36,979 -6.8%
    2014$300 $39,676 +9.8%
    2013-- $36,144 -0.6%
    2012-- $36,362 -25.4%
    2011-- $48,775 -2.8%
    2010-- $50,178 -1.5%
    2009-- $50,955 -41.8%
    2008-- $87,610 -7.3%
    2007-- $94,492 +26.7%
    2006-- $74,574 +39.2%
    2005-- $53,563 +5.7%
    2004-- $50,666 +4%
    2003-- $48,729 +12.7%
    2002-- $43,222 +19%
    2000-- $36,319 +6.4%
    1999-- $34,139

    Find assessor info on the county website

    Neighborhood: 33542

    Nearby schools

    GreatSchools rating
    Get a cash offer in 3 minutes
    Find out how much your home could sell for in as little as 3 minutes with a no-obligation cash offer.
    Estimated market value
    $299,000
    Get a cash offer in 3 minutes
    Find out how much your home could sell for in as little as 3 minutes with a no-obligation cash offer.
    Estimated market value
    $299,000