Experience lakeside living brand-new 2025 open-concept home, thoughtfully designed and loaded with premium upgrades. Disfrute de la vida junto al lago en esta casa nueva 2025, diseñada con concepto abierto, y con acabados de lujo. Located in the highly sought-after, gated Canyon Creek community—just minutes from Lake Granbury and the Brazos River. The home features impressive 9-foot cathedral ceilings and an expansive living area highlighted by a striking electric fireplace, elegant crown molding, seamlessly flowing into the kitchen and dining spaces. Large windows fill the home with natural light, showcasing the ceramic flooring and a neutral color palette that complements any décor. The kitchen serves as a true centerpiece, offering custom cabinetry with integrated lighting, a walk-in pantry, and an oversized quartz island with seating for four or more—perfect for casual dining and gatherings. The split floor plan provides optimal privacy, with two bedrooms located on one side of the home and a spacious primary suite on the other. Additional upgrades include a security system, gutters, sprinkler system, and a covered patio. Residents of Canyon Creek enjoy an array of premium amenities, including 24-hour manned gated security, two swimming pools, a clubhouse, tennis and basketball courts, playgrounds, and boat ramp-fishing dock. Whether you are seeking a peaceful weekend getaway or a full-time residence, this home presents an exceptional opportunity. Eligible for 0% DOWN CONVENTIONAL FINANCING or a 2-1 BUYDOWN with reduced payments for the first two years through the seller’s preferred lender.
Sold
Price Unknown
5627 Barkridge Dr, Granbury, TX 76048
3beds
1,577sqft
Single Family Residence
Built in 2025
3,484 Square Feet Lot
$268,400 Zestimate®
$--/sqft
$2,225 Estimated rent
Home value
$268,400
$255,000 - $282,000
$2,225/mo
Zestimate® history
Owner options
List your home for rent
$2,225/mo
Rent Zestimate®
Find your next renter with Zillow Rental Manager. Plus, with online applications, you can quickly screen prospective tenants – for free.
$2,225/mo
Rent Zestimate®
Refinance and save
$149/mo
Est. payment
Refinancing to a lower rate could help reduce your monthly payments and save thousands over the life of the loan.
$149/mo
Est. payment
Explore your selling options
Work with a Zillow partner agent
Leverage their expertise and Zillow's premium Showcase listings to get your home seen by more buyers.
Get startedList with your own agent
Get your home in front of millions of buyers by listing it on Zillow.
Learn how to do itSell it yourself
Take full control of how buyers see your home on Zillow by listing For Sale by Owner (FSBO).
List your homeWhat's special
Striking electric fireplaceCeramic flooringCovered patioOversized walk-in showerGenerous walk-in closetNeutral color paletteElegant crown molding
Zillow last checked:
Listing updated:
Listed by:
Elizabeth Castro 0480239 972-743-2918,
Coldwell Banker Realty Plano 972-596-9100
Bought with:
Kelly Christenson, 0531627
RE/MAX Trinity
Source: NTREIS,MLS#: 21153363
Facts & features
Interior
Bedrooms & bathrooms
- Bedrooms: 3
- Bathrooms: 2
- Full bathrooms: 2
Primary bedroom
- Features: Ceiling Fan(s), En Suite Bathroom
- Level: First
- Dimensions: 16 x 13
Bedroom
- Features: Ceiling Fan(s)
- Level: First
- Dimensions: 10 x 10
Bedroom
- Features: Ceiling Fan(s)
- Level: First
- Dimensions: 13 x 10
Primary bathroom
- Features: Built-in Features, Dual Sinks, En Suite Bathroom, Separate Shower
- Level: First
- Dimensions: 9 x 10
Dining room
- Level: First
- Dimensions: 13 x 10
Kitchen
- Features: Built-in Features, Eat-in Kitchen, Kitchen Island, Pantry, Walk-In Pantry
- Level: First
- Dimensions: 10 x 11
Laundry
- Features: Built-in Features
- Level: First
- Dimensions: 6 x 6
Living room
- Features: Ceiling Fan(s), Fireplace
- Level: First
- Dimensions: 17 x 15
Heating
- Central, Electric
Cooling
- Central Air, Electric
Appliances
- Included: Dishwasher, Electric Range, Electric Water Heater, Disposal, Microwave
- Laundry: Washer Hookup, Dryer Hookup, ElectricDryer Hookup, Laundry in Utility Room
Features
- Cathedral Ceiling(s), Decorative/Designer Lighting Fixtures, Eat-in Kitchen, High Speed Internet, Kitchen Island, Open Floorplan, Pantry, Cable TV, Vaulted Ceiling(s), Walk-In Closet(s), Wired for Sound
- Flooring: Carpet, Ceramic Tile
- Has basement: No
- Number of fireplaces: 1
- Fireplace features: Decorative, Electric, Living Room
Interior area
- Total interior livable area: 1,577 sqft
Property
Parking
- Total spaces: 2
- Parking features: Door-Single, Garage Faces Front, Garage, Garage Door Opener
- Attached garage spaces: 2
Features
- Levels: One
- Stories: 1
- Patio & porch: Covered
- Exterior features: Rain Gutters
- Pool features: None
- Fencing: Back Yard,Wood
Lot
- Size: 3,484 Square Feet
- Features: Interior Lot
Details
- Parcel number: R000005507
Construction
Type & style
- Home type: SingleFamily
- Architectural style: Traditional,Detached
- Property subtype: Single Family Residence
Materials
- Brick
- Foundation: Slab
- Roof: Composition
Condition
- Year built: 2025
Utilities & green energy
- Sewer: Public Sewer
- Water: Public
- Utilities for property: Electricity Available, Sewer Available, Water Available, Cable Available
Community & HOA
Community
- Features: Gated
- Security: Security System, Fire Alarm, Gated Community
- Subdivision: Canyon Creek V
HOA
- Has HOA: Yes
- Services included: Association Management
- HOA fee: $149 semi-annually
- HOA name: Canyon Creek Poa
- HOA phone: 817-573-3371
Location
- Region: Granbury
Financial & listing details
- Tax assessed value: $218,350
- Annual tax amount: $2,641
- Date on market: 1/21/2026
- Cumulative days on market: 142 days
- Listing terms: Cash,Conventional,FHA
Price history
| Date | Event | Price |
|---|---|---|
| 7/22/2026 | Sold | -- |
Source: NTREIS #21153363 Report a problem | ||
| 7/2/2026 | Pending sale | $264,500$168/sqft |
Source: NTREIS #21153363 Report a problem | ||
| 6/16/2026 | Contingent | $264,500$168/sqft |
Source: NTREIS #21153363 Report a problem | ||
| 5/21/2026 | Price change | $264,500-1.9%$168/sqft |
Source: NTREIS #21153363 Report a problem | ||
| 4/23/2026 | Price change | $269,500-2%$171/sqft |
Source: NTREIS #21153363 Report a problem | ||
| 4/4/2026 | Listed for sale | $275,000$174/sqft |
Source: NTREIS #21153363 Report a problem | ||
| 3/31/2026 | Contingent | $275,000$174/sqft |
Source: NTREIS #21153363 Report a problem | ||
| 3/9/2026 | Price change | $275,000-1.4%$174/sqft |
Source: NTREIS #21153363 Report a problem | ||
| 1/21/2026 | Listed for sale | $279,000-3.5%$177/sqft |
Source: NTREIS #21153363 Report a problem | ||
| 12/1/2025 | Listing removed | $289,000$183/sqft |
Source: NTREIS #20953544 Report a problem | ||
| 10/23/2025 | Price change | $289,000-2%$183/sqft |
Source: NTREIS #20953544 Report a problem | ||
| 9/15/2025 | Price change | $295,000-0.7%$187/sqft |
Source: NTREIS #20953544 Report a problem | ||
| 6/1/2025 | Listed for sale | $297,000$188/sqft |
Source: NTREIS #20953544 Report a problem | ||
| 3/1/2010 | Sold | -- |
Source: Public Record Report a problem | ||
| 1/30/2009 | Sold | -- |
Source: Public Record Report a problem | ||
Public tax history
| Year | Property taxes | Tax assessment |
|---|---|---|
| 2025 | $2,641 +1276.3% | $218,350 +1264.7% |
| 2024 | $192 -1.5% | $16,000 |
| 2023 | $195 +4.5% | $16,000 +14.3% |
| 2022 | $186 +76.4% | $14,000 +100% |
| 2021 | $106 +72% | $7,000 +75% |
| 2020 | $61 -1.1% | $4,000 |
| 2019 | $62 +90.3% | $4,000 |
| 2018 | $33 | $4,000 +100% |
| 2017 | $33 +95.2% | $2,000 +100% |
| 2016 | $17 +0.9% | $1,000 |
| 2015 | $17 | $1,000 |
| 2014 | $17 | $1,000 |
| 2013 | -- | $1,000 -50% |
| 2012 | -- | $2,000 |
| 2011 | -- | $2,000 |
| 2010 | -- | $2,000 |
| 2009 | -- | $2,000 |
| 2007 | -- | $2,000 |
| 2006 | -- | $2,000 |
| 2005 | -- | $2,000 +33.3% |
| 2004 | -- | $1,500 |
Find assessor info on the county website
Neighborhood: Canyon Creek
Nearby homes
- $--3 bd2 ba1.5k sqft5629 Barkridge Dr, Granbury, TX 76048Sold
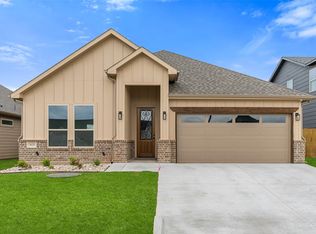
- $259,900-- bd-- ba1.4k sqft5625 Barkridge Dr, Granbury, TX 76048Off Market
- $--3 bd3 ba1.7k sqft5631 Barkridge Dr, Granbury, TX 76048Sold

- $252,6003 bd2 ba1.4k sqft5623 Barkridge Dr, Granbury, TX 76048Off Market

- $11,680-- bd-- ba1k sqft5604 N Lakeside Hills Ct, Granbury, TX 76048Off Market
- $22,000-- bd-- ba-- sqft5608 N Lakeside Hills Ct, Granbury, TX 76048Off Market
- $4,6003 bd2 ba1.4k sqft5626 Barkridge Dr, Granbury, TX 76048For Rent
- $--4 bd3 ba1.7k sqft5628 Barkridge Dr, Granbury, TX 76048Auction
Nearby schools
GreatSchools rating
- 7/10Mambrino SchoolGrades: PK-5Distance: 1.5 mi
- 4/10Granbury Middle SchoolGrades: 6-8Distance: 6 mi
- 6/10Granbury High SchoolGrades: 9-12Distance: 5.7 mi
Schools provided by the listing agent
- Elementary: Acton
- Middle: Acton
- High: Granbury
- District: Granbury ISD
Source: NTREIS. This data may not be complete. We recommend contacting the local school district to confirm school assignments for this home.
Get a cash offer in 3 minutes
Find out how much your home could sell for in as little as 3 minutes with a no-obligation cash offer.
Estimated market value
$268,400
Get a cash offer in 3 minutes
Find out how much your home could sell for in as little as 3 minutes with a no-obligation cash offer.
Estimated market value
$268,400
- Texas
- Hood County
- Granbury
- 76048
- Canyon Creek
- 5627 Barkridge Dr
Nearby cities
Nearby neighborhoods
Nearby zip codes
Other Granbury Topics
