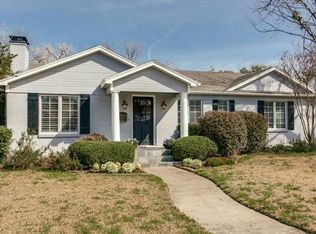
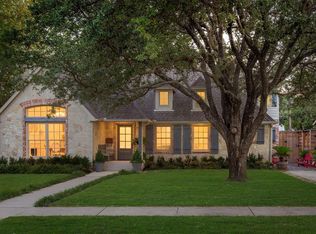
This stunning Devonshire home was built by Mark Molthan in 2006. The lovely landscaped drive up leads you into the grand entry with a hand forged winding staircase and soaring ceilings. The entry is flanked by the handsome study with richly stained walls and beamed ceiling. Gorgeous lightly hand scraped hardwoods flow throughout. The large dining room with the vaulted ceiling flows through the butler's pantry with granite counters and into the kitchen. The gourmet kitchen boasts oversized custom cabinetry, stainless appliances, granite counters and a large island with breakfast bar. This opens to the den with the grand stone fireplace, entertainment nook and heavily beamed ceiling. A wall of windows looks out over the large covered patio with a wood burning fireplace and the wonderfully landscaped backyard with an automatic gate providing extra fenced space. The downstairs bedroom with French doors to the front covered patio adds great versatility to the floor plan. The downstairs bath features a granite topped sink and marble floors and tub/shower space. The upstairs landing with a built in desk and cabinetry provides the perfect learning center. The large master suite features his/her walk-in closets, stone vanities, separate jetted tub and shower, and fantastic woodwork with architectural detailing. Completing the upstairs area are two additional bedrooms separated by a Jack and Jill bath and the large playroom with built-ins and refrigerator. The sound system throughout the home is perfect for entertaining. The home is perfectly appointed throughout and no expense was spared in its construction.
This property is not currently displayed as for sale or rent on Zillow. This may be different from what's on other websites or public sources.