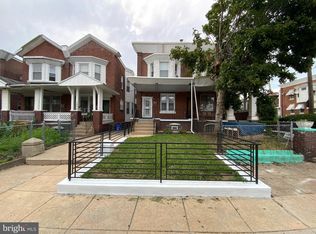
Welcome home to this beautifully renovated 4-bedroom, 3.5-bath semi-detached gem in the heart of Southwest Philadelphia! From the moment you arrive, you'll appreciate the inviting open cement front porch, perfect for relaxing and enjoying the neighborhood. Step inside to a bright, open-concept floor plan featuring a spacious living room highlighted by a stylish electric fireplace and an abundance of natural light streaming through brand-new energy-efficient windows. A conveniently located powder room enhances the main level's functionality, while the formal dining room seamlessly flows into a stunning gourmet kitchen designed to impress. The kitchen boasts premium soft-close white cabinetry, beautiful granite countertops, and a complete set of new stainless steel appliances. Just beyond the kitchen, you'll find an oversized pantry with access to the rear cement patio and Bilco doors leading to the partially finished basement with a full bathroom—ideal for a recreation room, home office, gym, or guest space. Upstairs, retreat to the spacious owner's suite with a private en-suite bathroom and spacious closet with custom shelves. Three additional uniquely sized bedrooms offer ample closet space, ceiling fans, and abundant natural sunlight. A beautifully renovated hallway bathroom with tub & shower completes the upper level.
Under contract
$315,000
5627 Cedar Ave, Philadelphia, PA 19143
4beds
1,875sqft
Single Family Residence
Built in 1925
1,600 Square Feet Lot
$311,900 Zestimate®
$168/sqft
$-- HOA
What's special
Beautiful granite countertopsAbundant natural sunlightAbundance of natural lightBilco doorsBrand-new energy-efficient windowsBright open-concept floor planOversized pantry
- 56 days |
- 224 |
- 23 |
Zillow last checked:
Listing updated:
Listed by:
Gary Williams 215-768-7409,
BHHS Fox & Roach - Chester (484) 483-9660,
Listing Team: Gary Williams Team, Co-Listing Agent: Simone J Braxton 302-887-0772,
BHHS Fox & Roach-Christiana
Source: Bright MLS,MLS#: PAPH2622122
Facts & features
Interior
Bedrooms & bathrooms
- Bedrooms: 4
- Bathrooms: 4
- Full bathrooms: 3
- 1/2 bathrooms: 1
- Main level bathrooms: 1
Basement
- Description: Percent Finished: 85.0
- Area: 375
Heating
- Forced Air, Electric
Cooling
- Central Air, Electric
Appliances
- Included: Disposal, Dishwasher, Microwave, Cooktop, ENERGY STAR Qualified Dishwasher, ENERGY STAR Qualified Refrigerator, Stainless Steel Appliance(s), Water Heater, Electric Water Heater
- Laundry: Lower Level
Features
- Dining Area, Ceiling Fan(s), Eat-in Kitchen, Kitchen - Gourmet, Kitchen Island, Dry Wall
- Flooring: Luxury Vinyl
- Doors: ENERGY STAR Qualified Doors
- Windows: ENERGY STAR Qualified Windows
- Basement: Partially Finished
- Number of fireplaces: 1
- Fireplace features: Electric
Interior area
- Total structure area: 1,875
- Total interior livable area: 1,875 sqft
- Finished area above ground: 1,500
- Finished area below ground: 375
Property
Parking
- Parking features: On Street
- Has uncovered spaces: Yes
Accessibility
- Accessibility features: None
Features
- Levels: Two
- Stories: 2
- Patio & porch: Porch
- Exterior features: Satellite Dish
- Pool features: None
- Fencing: Chain Link
- Has view: Yes
- View description: Street
Lot
- Size: 1,600 Square Feet
- Dimensions: 20.00 x 80.00
- Features: Front Yard, Rear Yard, Urban
Details
- Additional structures: Above Grade, Below Grade
- Parcel number: 463041100
- Zoning: RSA3
- Special conditions: Standard
Construction
Type & style
- Home type: SingleFamily
- Architectural style: Colonial
- Property subtype: Single Family Residence
- Attached to another structure: Yes
Materials
- Masonry
- Foundation: Brick/Mortar
- Roof: Flat
Condition
- Excellent
- New construction: No
- Year built: 1925
- Major remodel year: 2026
Utilities & green energy
- Sewer: Public Sewer
- Water: Public
- Utilities for property: Electricity Available, Satellite Internet Service, Cable
Community & HOA
Community
- Subdivision: None Available
HOA
- Has HOA: No
Location
- Region: Philadelphia
- Municipality: PHILADELPHIA
Financial & listing details
- Price per square foot: $168/sqft
- Tax assessed value: $189,300
- Annual tax amount: $2,649
- Date on market: 6/30/2026
- Listing agreement: Exclusive Agency
- Listing terms: FHA,Conventional,VA Loan,Cash
- Inclusions: Refrigerator
- Ownership: Fee Simple
Estimated market value
$311,900
$296,000 - $327,000
$2,335/mo
Price history
| Date | Event | Price |
|---|---|---|
| 8/18/2026 | Contingent | $315,000$168/sqft |
Source:  Bright MLS #PAPH2622122 Report a problem Bright MLS #PAPH2622122 Report a problem | ||
| 7/24/2026 | Listed for sale | $315,000$168/sqft |
Source: Bright MLS #PAPH2622122 Report a problem | ||
| 7/15/2026 | Listing removed | $315,000$168/sqft |
Source: Bright MLS #PAPH2622122 Report a problem | ||
| 6/30/2026 | Listed for sale | $315,000+200%$168/sqft |
Source: Bright MLS #PAPH2622122 Report a problem | ||
| 9/11/2025 | Sold | $105,000$56/sqft |
Source: Public Record Report a problem | ||
Public tax history
| Year | Property taxes | Tax assessment |
|---|---|---|
| 2025 | $2,650 +31.3% | $189,300 +31.3% |
| 2024 | $2,019 | $144,200 |
| 2023 | $2,019 +44.9% | $144,200 |
| 2022 | $1,393 | -- |
| 2021 | $1,393 +3.6% | -- |
| 2018 | $1,344 +3.9% | -- |
| 2017 | $1,293 | -- |
| 2016 | $1,293 | -- |
| 2015 | $1,293 | -- |
| 2014 | $1,293 | $96,500 +860.4% |
| 2012 | -- | $10,048 |
| 2011 | -- | $10,048 |
| 2010 | -- | $10,048 |
| 2009 | -- | $10,048 |
| 2008 | -- | $10,048 |
| 2007 | -- | $10,048 |
| 2006 | -- | $10,048 |
| 2005 | -- | $10,048 |
| 2004 | -- | $10,048 +10.2% |
| 2003 | -- | $9,120 +15.9% |
| 2002 | -- | $7,872 |
| 2000 | -- | $7,872 |
| 1999 | -- | $7,872 |
Find assessor info on the county website
Monthly payment
Est. payment
Payment breakdown
Explore the cost of this home by adjusting the details. Changes won't be saved.Climate risks
Neighborhood: Cobbs Creek
Nearby schools
GreatSchools rating
- 6/10Hamilton Andrew SchoolGrades: K-8Distance: 0.2 mi
- 2/10Sayre William L Middle SchoolGrades: 9-12Distance: 0.4 mi
Schools provided by the listing agent
- High: West Philadelphia
- District: Philadelphia City
Source: Bright MLS. This data may not be complete. We recommend contacting the local school district to confirm school assignments for this home.
- $229,6004 bd1 ba1.5k sqft5629 Cedar Ave, Philadelphia, PA 19143Off Market
- $197,500-- bd-- ba1.5k sqft5625 Cedar Ave, Philadelphia, PA 19143Off Market
- $166,900-- bd-- ba1.5k sqft5631 Cedar Ave, Philadelphia, PA 19143Off Market
- $154,100-- bd-- ba1.5k sqft5623 Cedar Ave, Philadelphia, PA 19143Off Market
- $175,400-- bd-- ba1.5k sqft5633 Cedar Ave, Philadelphia, PA 19143Off Market
- $163,700-- bd-- ba1.5k sqft5621 Cedar Ave, Philadelphia, PA 19143Off Market
- $153,3003 bd1 ba1k sqft5634 Rodman St, Philadelphia, PA 19143Off Market
- $107,1003 bd1 ba1k sqft5636 Rodman St, Philadelphia, PA 19143Off Market
A local agent can set up tours, give advice and negotiate with sellers.
A local lender can help you make sure your offer is ready when you are.
Similar homes
- $294,9004 bd2 ba1.7k sqft1024 S 60th St, Philadelphia, PA 19143For Sale
 MLS ID #PAPH2653668, devin W bradham, Common Ground Realtors. Bright MLS
 - $275,0003 bd3 ba1.2k sqft5422 Whitby Ave #5422, Philadelphia, PA 19143For Sale
 MLS ID #PAPH2662562, Tammy Carter, First Option Realty LLC. Bright MLS
 - $274,9003 bd3 ba1.4k sqft5518 Larchwood Ave, Philadelphia, PA 19143For Sale
 MLS ID #PAPH2344202, Eleanor Chen, Prosperity Real Estate Company. Bright MLS
 - $309,9994 bd1 ba2.1k sqft1620 Lindley Ave, Philadelphia, PA 19141For Sale
 MLS ID #PAPH2646424, Carolyn Mosley, RE/MAX One Realty. Bright MLS
 - $229,0003 bd1 ba1k sqft5651 Osage Ave, Philadelphia, PA 19143For SaleMLS ID #PAPH2643456, Philip Cavalcanto, Coldwell Banker Realty. Bright MLS
- $329,9995 bd3 ba2.1k sqft923 Lindley Ave, Philadelphia, PA 19141For SaleMLS ID #PAPH2657820, Ralph Harvey, ListWithFreedom.com. Bright MLS
- $260,0003 bd2 ba1.2k sqft6150 Haverford Ave, Philadelphia, PA 19151For SaleMLS ID #PAPH2653340, Dayhna Carroll, LYL Realty Group. Bright MLS
- $312,5004 bd3 ba1.9k sqft5730 Kemble Ave, Philadelphia, PA 19141For SaleMLS ID #PAPH2655884, Gregory Burris, RE/MAX Select Group. Bright MLS
- $169,9003 bd2 ba1.1k sqft5511 Pemberton St, Philadelphia, PA 19143For SaleMLS ID #PAPH2606852, Jaimee Cohen, RE/MAX Prime Real Estate. Bright MLS
- $259,5003 bd3 ba1.2k sqft1414 S 55th St, Philadelphia, PA 19143For SaleMLS ID #PAPH2385016, Eleanor Chen, Prosperity Real Estate Company. Bright MLS
- $314,9993 bd2 ba1.3k sqft3405 Tyson Ave, Philadelphia, PA 19149For SaleMLS ID #PAPH2657554, Nancy Rao, HK99 Realty LLC. Bright MLS
- $279,9004 bd3 ba1.4k sqft1663 N Redfield St, Philadelphia, PA 19151For SaleMLS ID #PAPH2601910, Joelle Terranova, Fathom Realty MD LLC. Bright MLS
- $324,9004 bd2 ba1.8k sqft162 W Allegheny Ave, Philadelphia, PA 19133For SaleMLS ID #PAPH2643452, Luis Maldonado, RE/MAX Select Group. Bright MLS
- $199,9004 bd2 ba1.4k sqft1407 S 54th St, Philadelphia, PA 19143For SaleMLS ID #PAPH2597974, Zhan Su, Longlong Zhan Real Estate Investment. Bright MLS
- $329,0004 bd2 ba2.1k sqft2538 N 11th St, Philadelphia, PA 19133For SaleMLS ID #PAPH2631104, Isiah Laws, Samson Properties. Bright MLS
- $345,0003 bd3 ba1.4k sqft1319 N 28th St, Philadelphia, PA 19121For SaleMLS ID #PAPH2645158, Mr. Maurice Richardson, Velvet Rope Homes. Bright MLS
- $399,9994 bd4 ba2.2k sqft5413 Gainor Rd, Philadelphia, PA 19131For SaleMLS ID #PAPH2610588, OwnerEntry.com White, OwnerEntry.com. Bright MLS
- $299,9003 bd2 ba1.5k sqft5652 W Berks St, Philadelphia, PA 19131For SaleMLS ID #PAPH2584204, Tanya Howie, GW Property Management Inc. Bright MLS
- $220,0003 bd2 ba1.2k sqft1528 S Vogdes St, Philadelphia, PA 19143For SaleMLS ID #PAPH2631166, Marisa Mango, Mango & August Inc. Bright MLS
- $329,5003 bd2 ba1.3k sqft6358 Cherokee St, Philadelphia, PA 19144For SaleMLS ID #PAPH2639340, Alex Molinski, Elite Realty Group Unl. Inc.. Bright MLS
