Discover this well-maintained South Valley property situated on approximately a 1/2 acre with mature fruit trees and plenty of outdoor space. Fresh interior paint and new flooring provide a move-in-ready feel, while the sunroom offers additional flexible space. Outside, you'll find multiple outbuildings ideal for a workshop, storage, or hobby space, along with a covered patio perfect for relaxing or entertaining. The spacious lot offers room for animals, recreational vehicles, trailers, or other outdoor toys. Conveniently located with easy freeway access, close to restaurants, shopping, a movie theater, walking trails, and parks. This property combines country-style living with nearby city conveniences. Don't miss the opportunity to make this versatile South Valley property your own!
Sold
Price Unknown
5627 Cletsoway Dr SW, Albuquerque, NM 87105
3beds
1,575sqft
Single Family Residence
Built in 1980
0.51 Acres Lot
$395,200 Zestimate®
$--/sqft
$2,190 Estimated rent
Home value
$395,200
$375,000 - $415,000
$2,190/mo
Zestimate® history
Owner options
List your home for rent
$2,190/mo
Rent Zestimate®
Find your next renter with Zillow Rental Manager. Plus, with online applications, you can quickly screen prospective tenants – for free.
$2,190/mo
Rent Zestimate®
Refinance and save
Refinancing to a lower rate could help reduce your monthly payments and save thousands over the life of the loan.
Explore your selling options
Work with a Zillow partner agent
Leverage their expertise and Zillow's premium Showcase listings to get your home seen by more buyers.
Get startedList with your own agent
Get your home in front of millions of buyers by listing it on Zillow.
Learn how to do itSell it yourself
Take full control of how buyers see your home on Zillow by listing For Sale by Owner (FSBO).
List your homeWhat's special
Zillow last checked:
Listing updated:
Listed by:
Premier Realty Partners 505-550-8331,
Realty One of New Mexico,
Price Group Realtors 505-410-3508,
Realty One of New Mexico
Bought with:
Eva M Reyes-Gutierrez, 46679
NM Home Team Realty
Source: SWMLS,MLS#: 1106968
Facts & features
Interior
Bedrooms & bathrooms
- Bedrooms: 3
- Bathrooms: 2
- Full bathrooms: 2
Primary bedroom
- Level: Main
- Area: 131.56
- Dimensions: 12.33 x 10.67
Bedroom 2
- Level: Main
- Area: 130.38
- Dimensions: 13.17 x 9.9
Bedroom 3
- Level: Main
- Area: 140.94
- Dimensions: 13.75 x 10.25
Dining room
- Level: Main
- Area: 205.05
- Dimensions: 15 x 13.67
Kitchen
- Level: Main
- Area: 208.48
- Dimensions: 19.25 x 10.83
Living room
- Level: Main
- Area: 528.94
- Dimensions: 26.58 x 19.9
Heating
- Combination
Cooling
- Multi Units
Appliances
- Included: Dryer, Free-Standing Gas Range, Microwave, Refrigerator, Washer
- Laundry: Electric Dryer Hookup
Features
- Attic, Breakfast Area, Ceiling Fan(s), Entrance Foyer, Family/Dining Room, Living/Dining Room, Main Level Primary, Tub Shower, Cable TV
- Flooring: Laminate, Tile
- Windows: Double Pane Windows, Insulated Windows
- Has basement: No
- Has fireplace: Yes
- Fireplace features: Pellet Stove
Interior area
- Total structure area: 1,575
- Total interior livable area: 1,575 sqft
Property
Accessibility
- Accessibility features: None
Features
- Levels: One
- Stories: 1
- Patio & porch: Covered, Open, Patio
- Fencing: Full
Lot
- Size: 0.51 Acres
- Features: Lawn, Landscaped, Few Trees
Details
- Additional structures: Outbuilding, Pergola, Storage, Workshop
- Parcel number: 101005128939510505
- Zoning description: R-1A*
Construction
Type & style
- Home type: SingleFamily
- Property subtype: Single Family Residence
Materials
- Stucco
- Roof: Pitched,Shingle
Condition
- Resale
- New construction: No
- Year built: 1980
Utilities & green energy
- Sewer: Public Sewer
- Water: Private, Well
- Utilities for property: Cable Connected, Electricity Connected, Natural Gas Connected, Phone Connected, Sewer Connected, Water Connected
Green energy
- Energy generation: None
Community & HOA
Community
- Security: Smoke Detector(s)
- Subdivision: Felice Estates Subd
Location
- Region: Albuquerque
Financial & listing details
- Tax assessed value: $167,758
- Annual tax amount: $2,006
- Date on market: 7/9/2026
- Cumulative days on market: 26 days
- Listing terms: Cash,Conventional,FHA,VA Loan
- Road surface type: Paved
Price history
| Date | Event | Price |
|---|---|---|
| 9/8/2026 | Sold | -- |
Source:  SWMLS #1106968 Report a problem SWMLS #1106968 Report a problem | ||
| 8/9/2026 | Pending sale | $410,000$260/sqft |
Source: SWMLS #1106968 Report a problem | ||
| 7/30/2026 | Price change | $410,000-3.5%$260/sqft |
Source: SWMLS #1106968 Report a problem | ||
| 7/14/2026 | Listed for sale | $425,000$270/sqft |
Source: SWMLS #1106968 Report a problem | ||
Public tax history
| Year | Property taxes | Tax assessment |
|---|---|---|
| 2025 | $2,006 +3.4% | $55,914 +3% |
| 2024 | $1,941 +1.9% | $54,285 +3% |
| 2023 | $1,904 +6.4% | $52,705 +3% |
| 2022 | $1,790 +3.5% | $51,170 +3% |
| 2021 | $1,728 +2% | $49,680 +3% |
| 2020 | $1,695 | $48,233 +3% |
| 2019 | -- | $46,828 |
| 2018 | $1,408 -7.9% | $46,828 +3% |
| 2017 | $1,530 +4.5% | $45,464 +6.1% |
| 2016 | $1,464 -96.5% | $42,856 +3% |
| 2015 | $41,608 +2981.8% | $41,608 +3% |
| 2014 | $1,350 | $40,396 -0.7% |
| 2013 | $1,350 | $40,696 -3.2% |
| 2012 | -- | $42,050 +3% |
| 2011 | -- | $40,826 +3% |
| 2010 | -- | $39,637 +3% |
| 2009 | -- | $38,483 +3% |
| 2008 | -- | $37,362 +3% |
| 2007 | -- | $36,275 +3% |
| 2006 | -- | $35,218 +3% |
| 2005 | -- | $34,192 +3% |
| 2004 | -- | $33,197 +3% |
| 2003 | -- | $32,231 |
| 2002 | -- | $32,231 |
| 2001 | -- | $32,231 -5.3% |
| 2000 | -- | $34,030 |
Find assessor info on the county website
Neighborhood: South Valley
Nearby homes
- $384,4002 bd2 ba1.8k sqft5623 Cletsoway Dr SW, Albuquerque, NM 87105Off Market
- $355,5003 bd2 ba1.5k sqft5629 Cletsoway Dr SW, Albuquerque, NM 87105Off Market
- $52,600-- bd-- ba-- sqftCletsoway Dr SW, Albuquerque, NM 87105Off Market
- $297,4003 bd1 ba1k sqft5645 Cletsoway Dr SW, Albuquerque, NM 87105Off Market
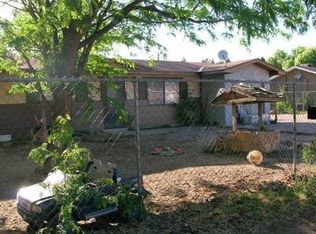
- $290,5002 bd1 ba1.2k sqft5619 Cletsoway Dr SW, Albuquerque, NM 87105Off Market
- $383,6003 bd2 ba2.1k sqft5624 Cletsoway Dr SW, Albuquerque, NM 87105Off Market
- $380,7003 bd2 ba1.9k sqft5630 Cletsoway Dr SW, Albuquerque, NM 87105Off Market
- $311,9002 bd2 ba1.2k sqft5613 Cletsoway Dr SW, Albuquerque, NM 87105Off Market
Nearby schools
GreatSchools rating
- 3/10Pajarito Elementary SchoolGrades: PK-6Distance: 0.5 mi
- 6/10Polk Middle SchoolGrades: 6-8Distance: 1.5 mi
- 2/10Rio Grande High SchoolGrades: 9-12Distance: 4 mi
Schools provided by the listing agent
- Elementary: Pajarito
- Middle: Polk
- High: Rio Grande
Source: SWMLS. This data may not be complete. We recommend contacting the local school district to confirm school assignments for this home.
Get a cash offer in 3 minutes
Find out how much your home could sell for in as little as 3 minutes with a no-obligation cash offer.
Estimated market value
$395,200
Get a cash offer in 3 minutes
Find out how much your home could sell for in as little as 3 minutes with a no-obligation cash offer.
Estimated market value
$395,200
- New Mexico
- Bernalillo County
- Albuquerque
- 87105
- South Valley
- 5627 Cletsoway Dr SW
