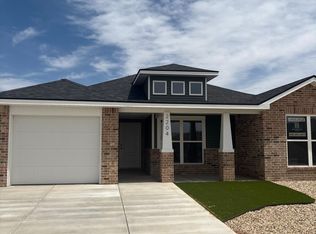
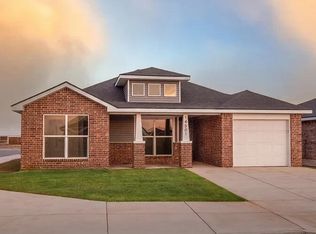
Welcome to 5627 Colgate, a thoughtfully designed build-to-rent home where modern living meets low-maintenance ownership. Constructed with durability and efficiency in mind, this home offers quality materials, timeless finishes, and features selected to minimize upkeep while maximizing comfort. Inside, you'll find an open-concept floor plan with abundant natural light, a spacious living area, a well-appointed kitchen with modern appliances, and comfortable bedrooms designed for everyday living. The low-maintenance exterior and professionally designed landscaping allow you to spend less time on upkeep and more time enjoying your home. Conveniently located with quick access to Texas Tech University, University Medical Center, Covenant Health, shopping, dining, and major thoroughfares, this home is ideal for professionals, families, students, and anyone seeking a worry-free lifestyle. Built to last and designed for today's renter, this home offers the perfect combination of quality craftsmanship, energy efficiency, and easy living in one of Lubbock's growing communities.
Sold
Zillow last checked:
Listing updated:
Bought with:
Non-Member
Non-MLS
Source: LBMLS,MLS#: 202610389
Price history
| Date | Event | Price |
|---|---|---|
| 9/4/2026 | Listing removed | $1,549$1/sqft |
Source: Zillow Rentals Report a problem | ||
| 8/25/2026 | Listed for rent | $1,549$1/sqft |
Source: Zillow Rentals Report a problem | ||
| 8/17/2026 | Sold | -- |
Source:  LBMLS #202610389 Report a problem LBMLS #202610389 Report a problem | ||
| 7/27/2026 | Pending sale | $227,990$173/sqft |
Source: LBMLS #202610389 Report a problem | ||
| 7/27/2026 | Listed for sale | $227,990$173/sqft |
Source: LBMLS #202610389 Report a problem | ||


Sell for more on Zillow
Get a Zillow Showcase℠ listing at no additional cost and you could sell for .
$228,000
2% more
+$4,560
With Zillow Showcase(estimated)
$232,560
