
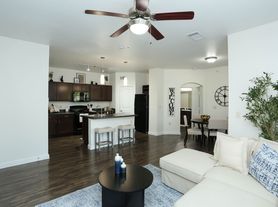
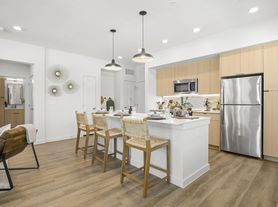
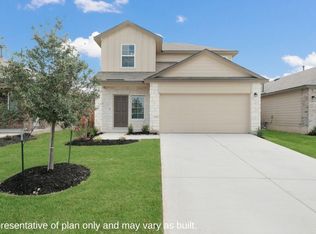
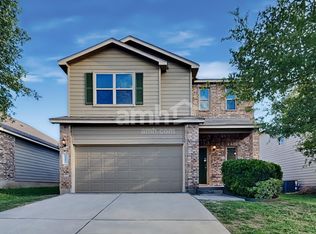
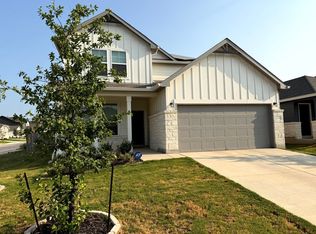
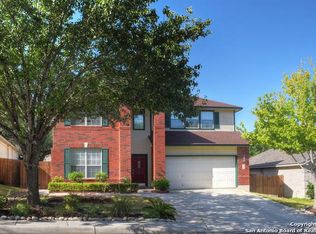
Welcome to 5627 Cypress Dawn, located in the Alamo Ranch community. Multiple living spaces with all the comforts of home.
This spacious 4-bedroom home offers an inviting open-concept design with plenty of room to live, work, and entertain. The large family room flows seamlessly into the gourmet island kitchen, featuring granite countertops, tile backsplash, and 36-inch cabinets for excellent storage and functionality.
The first floor also includes a versatile game room/bonus room and a dedicated study perfect for a home office, playroom, or additional living space. The private primary suite offers a relaxing retreat with a walk-in closet, separate shower, garden tub, and double vanity. Upgraded carpet and tile, blinds throughout, and a water softener for comfort and convenience.
The home's four-side brick exterior provides a classic, durable finish, while the covered back patio creates a great outdoor space for relaxing or entertaining. Residents of the community enjoy access to an impressive selection of amenities, including a swimming pool, clubhouse, BBQ and picnic areas, playground, and basketball courts.
Conveniently located near SeaWorld, Lackland Air Force Base, and the major employers and shopping along Highway 151, this home combines comfortable living with easy access to many of San Antonio's west-side destinations. Don't miss the opportunity to make this Alamo Ranch home your own!
12 month lease preferred. Tenants pay for utilities.
House for rent
Accepts Zillow applications
$2,375/moFees may apply
5627 Cypress Dawn, San Antonio, TX 78253
4beds
2,174sqft
Price may not include required fees and charges. Price shown reflects the lease term provided. Learn more|
Single family residence
Available now
Cats, dogs OK
Air conditioner, central air
Hookups laundry
Attached garage parking
Central
What's special
Upgraded carpet and tileBlinds throughoutGranite countertopsTile backsplashGourmet island kitchenWalk-in closetDouble vanity
- 1 day |
- -- |
- -- |
Zillow last checked:
Listing updated:
Travel times
Facts & features
Interior
Bedrooms & bathrooms
- Bedrooms: 4
- Bathrooms: 2
- Full bathrooms: 2
Heating
- Central
Cooling
- Air Conditioner, Central Air
Appliances
- Included: Microwave Oven, Oven
- Laundry: Hookups
Features
- Walk In Closet
- Flooring: Hardwood, Tile
Interior area
- Total interior livable area: 2,174 sqft
Property
Parking
- Parking features: Attached, Garage
- Has attached garage: Yes
- Details: Contact manager
Features
- Exterior features: Gated Community, Walk In Closet
Details
- Additional structures: Garage(s)
- Parcel number: 1168949
Construction
Type & style
- Home type: SingleFamily
- Property subtype: Single Family Residence
Community & HOA
Community
- Features: Gated
- Security: Gated Community
HOA
- Amenities included: Gated
Location
- Region: San Antonio
Financial & listing details
- Lease term: 1 Year
Price history
| Date | Event | Price |
|---|---|---|
| 8/28/2026 | Listed for rent | $2,375+3.4%$1/sqft |
Source: Zillow Rentals Report a problem | ||
| 7/1/2026 | Listing removed | $355,000$163/sqft |
Source:  LERA MLS #1919174 Report a problem LERA MLS #1919174 Report a problem | ||
| 1/23/2026 | Price change | $355,000-2.7%$163/sqft |
Source: LERA MLS #1919174 Report a problem | ||
| 10/30/2025 | Listed for sale | $365,000$168/sqft |
Source: LERA MLS #1919174 Report a problem | ||
| 4/19/2024 | Listing removed | -- |
Source: Zillow Rentals Report a problem | ||
| 4/12/2024 | Listed for rent | $2,297+21.2%$1/sqft |
Source: Zillow Rentals Report a problem | ||
| 10/29/2020 | Listing removed | $1,895$1/sqft |
Source: Red Wagon Properties #1490409 Report a problem | ||
| 10/21/2020 | Listed for rent | $1,895$1/sqft |
Source: Red Wagon Properties #1490409 Report a problem | ||
| 6/28/2012 | Sold | -- |
Source: LERA MLS #44006_941371 Report a problem | ||
Neighborhood: 78253
Nearby schools
GreatSchools rating
- 6/10Hoffmann Elementary SchoolGrades: PK-5Distance: 0.8 mi
- 7/10Briscoe Middle SchoolGrades: 6-8Distance: 1.1 mi
- 6/10Taft High SchoolGrades: 9-12Distance: 1 mi