Skip main navigation
Sold for $575,000
  • $575,000

    5627 Edgartown St, Colfax, NC 27235

    5beds
    3,736sqft
    Stick/Site Built, Residential, Single Family Residence
    Built in 2020
    0.18 Acres Lot
    $576,300 Zestimate®
    $--/sqft
    $3,119 Estimated rent

    Home value

    $576,300

    $530,000 - $628,000

    $3,119/mo

    Zestimate® history
    Loading
    Loading...

    Owner options

    List your home for rent

    $3,119/mo

    Rent Zestimate®

    Find your next renter with Zillow Rental Manager. Plus, with online applications, you can quickly screen prospective tenants – for free.

    Learn more

    $3,119/mo

    Rent Zestimate®

    Refinance and save

    $3,454/mo

    Est. payment

    Refinancing to a lower rate could help reduce your monthly payments and save thousands over the life of the loan.

    See today's rates

    $3,454/mo

    Est. payment

    Explore your selling options

    Work with a Zillow partner agent

    Leverage their expertise and Zillow's premium Showcase listings to get your home seen by more buyers.

    Get started

    List with your own agent

    Get your home in front of millions of buyers by listing it on Zillow.

    Learn how to do it

    Sell it yourself

    Take full control of how buyers see your home on Zillow by listing For Sale by Owner (FSBO).

    List your home

    What's special

    Dedicated main-level officeBreakfast spaceSpacious islandProfessionally graded level backyardGrand two-story foyerAmple sized dining room
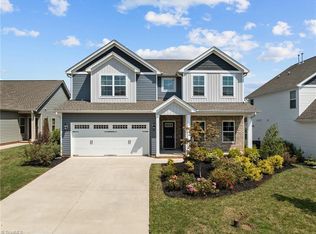
    Prepare to be impressed by this meticulously maintained 5-bedroom masterpiece. The grand two-story foyer sets a dramatic tone, leading you into a floor plan designed for both productivity & privacy. Work from home in the dedicated main-level office, then welcome guests to a rare main-level Guest bedroom featuring a private, full bath. The heart of the home is an entertainer’s dream: a spacious living area that flows seamlessly into the chef-inspired kitchen & A breathtaking sunroom drenched in natural light. Plenty of seating space to entertain w/a spacious Island, Breakfast space + ample sized Dining room. This gorgeous dining room features a coffered ceiling + recessed space for a buffet. Upstairs, the Primary Suite is a true sanctuary, boasting a massive sitting area + direct private access to the laundry room. Four generous bedrooms up ensure space for everyone. Outside, enjoy a professionally graded, level backyard—a rare find perfect for summer games & effortless entertaining.

    Zillow last checked:

    Listing updated:

    Listed by:

    Linda K. Beck 336-803-2533,

    Howard Hanna Allen Tate High Point

    Bought with:

    Sam Moustafa, 348789

    World Headquarters of Awesome Inc. DBA Dash Carolina

    Source: Triad MLS,MLS#: 1211871MLS LogoOriginating MLS: High Point

    Facts & features

    Interior

    Bedrooms & bathrooms
    • Bedrooms: 5
    • Bathrooms: 4
    • Full bathrooms: 3
    • 1/2 bathrooms: 1
    • Main level bathrooms: 2
    Primary bedroom
    • Level: Second
    • Dimensions: 14.17 x 17
    Bedroom 2
    • Level: Main
    • Dimensions: 10.17 x 13.42
    Bedroom 3
    • Level: Second
    • Dimensions: 13.17 x 16.5
    Bedroom 4
    • Level: Second
    • Dimensions: 11.58 x 12.92
    Bedroom 5
    • Level: Second
    • Dimensions: 11.42 x 14.17
    Breakfast
    • Level: Main
    • Dimensions: 7 x 7
    Dining room
    • Level: Main
    • Dimensions: 10.83 x 16.83
    Entry
    • Level: Main
    • Dimensions: 5.83 x 20.42
    Kitchen
    • Level: Main
    • Dimensions: 15.25 x 16
    Laundry
    • Level: Second
    • Dimensions: 6.58 x 15.5
    Living room
    • Level: Main
    • Dimensions: 17.42 x 19.25
    Office
    • Level: Main
    • Dimensions: 13.17 x 13.83
    Other
    • Level: Second
    • Dimensions: 9.17 x 12.5
    Sunroom
    • Level: Main
    • Dimensions: 13.17 x 13.5
    Heating
    • Fireplace(s), Forced Air, Natural Gas
    Cooling
    • Central Air
    Appliances
    • Included: Microwave, Oven, Built-In Range, Dishwasher, Disposal, Exhaust Fan, Gas Cooktop, Gas Water Heater
    • Laundry: Dryer Connection, Laundry Room, Washer Hookup
    Features
    • Ceiling Fan(s), Dead Bolt(s), Soaking Tub, Kitchen Island, Pantry, Separate Shower, Solid Surface Counter, Vaulted Ceiling(s)
    • Flooring: Carpet, Tile, Vinyl
    • Doors: Arched Doorways
    • Has basement: No
    • Attic: Pull Down Stairs
    • Number of fireplaces: 1
    • Fireplace features: Gas Log, Great Room
    Interior area
    • Total structure area: 3,736
    • Total interior livable area: 3,736 sqft
    • Finished area above ground: 3,736

    Property

    Parking
    • Total spaces: 2
    • Parking features: Driveway, Garage, Paved, On Street, Garage Door Opener, Attached
    • Attached garage spaces: 2
    • Has uncovered spaces: Yes
    Features
    • Levels: Two
    • Stories: 2
    • Patio & porch: Porch
    • Exterior features: Garden
    • Pool features: Community
    Lot
    • Size: 0.18 Acres
    • Features: Level, PUD, Subdivided, Subdivision
    Details
    • Parcel number: 0229946
    • Zoning: PDR
    • Special conditions: Owner Sale

    Construction

    Type & style
    • Home type: SingleFamily
    • Architectural style: Transitional
    • Property subtype: Stick/Site Built, Residential, Single Family Residence
    Materials
    • Brick, Vinyl Siding
    • Foundation: Slab
    Condition
    • Year built: 2020

    Utilities & green energy

    • Sewer: Public Sewer
    • Water: Public

    Community & HOA

    Community
    • Security: Smoke Detector(s)
    • Subdivision: Northborough
    HOA
    • Has HOA: Yes
    • HOA fee: $60 monthly
    Location
    • Region: Colfax

    Financial & listing details

    • Tax assessed value: $506,400
    • Annual tax amount: $6,110
    • Date on market: 3/14/2026
    • Cumulative days on market: 1 day
    • Listing agreement: Exclusive Right To Sell
    • Listing terms: Cash,Conventional,FHA,VA Loan

    Price history

    DateEventPrice
    4/14/2026Sold$575,000-3.4%
    Source: Triad MLS #1211871 Report a problem
    3/16/2026Pending sale$595,000
    Source: Triad MLS #1211871 Report a problem
    3/14/2026Listed for sale$595,000+54.1%
    Source: Triad MLS #1211871 Report a problem
    7/23/2020Sold$386,000$103/sqft
    Source: Public Record Report a problem

    Public tax history

    YearProperty taxesTax assessment
    2025$6,157 $446,800
    2024$6,157 +2.2%$446,800
    2023$6,023 $446,800
    2022$6,023 +38.7%$446,800 +41.8%
    2021$4,342 $315,100
    Find assessor info on the county website

    Neighborhood: 27235

    Nearby schools

    GreatSchools rating
    Get a cash offer in 3 minutes
    Find out how much your home could sell for in as little as 3 minutes with a no-obligation cash offer.
    Estimated market value
    $576,300
    Get a cash offer in 3 minutes
    Find out how much your home could sell for in as little as 3 minutes with a no-obligation cash offer.
    Estimated market value
    $576,300