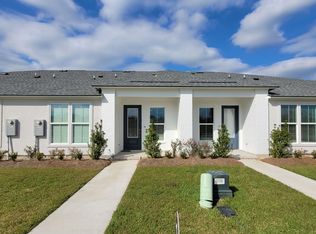
Estimated completion: complete and ready to move in Welcome to Afton Oaks, a beautifully planned community by Alvarez Construction located in the heart of Zachary within the award-winning Zachary School District. This brand-new 3-bedroom, 2-bath townhome offers a modern open floor plan with 9+ ft. ceilings, crown molding, and wood, tile, and laminate flooring. The living room flows seamlessly into the dining area and kitchen, which features 3cm granite countertops, a large island, and stainless-steel appliances including a range, microwave, dishwasher, and disposal. The primary suite is designed as a private retreat with a walk-in closet, soaking tub, separate shower, dual vanities, and a private water closet. Two additional bedrooms provide comfortable space for family, guests, or even a home office. Built with the quality Alvarez Construction is known for, this home includes a Hardie siding exterior that is fireproof, waterproof, and pest-proof, radiant barrier roof decking to reduce heat and energy bills, and a high-efficiency 16 SEER HVAC system with energy-efficient windows and insulation. Inside, premium finishes and durable solid surface countertops add style and function, while HOA-maintained landscaping offers true “lock-and-leave” convenience. Security and peace of mind are also built in, with three months of complimentary monitoring included and coverage under the Alvarez new home warranty. Additional highlights include a laundry room, a 1-car rear-loading garage with opener, a covered front porch, a landscaped yard, and a built-in security system with smoke detectors. Constructed in 2025 by Alvarez Construction Co., Inc., this townhome combines craftsmanship, energy efficiency, and modern design—all in a desirable location near shopping, dining, schools, and major employers. Included Upgrades: LV2 Tile Cabinets to ceiling Trash can pull out LV3 tile shower with frameless door in primary bedroom OJ Cabinet Guest and master bath
Sold
Price Unknown
5627 Emmie Dr, Zachary, LA 70791
3beds
1,299sqft
Single Family Residence, Townhouse, Residential
Built in 2025
2,949 Square Feet Lot
$234,000 Zestimate®
$--/sqft
$1,816 Estimated rent
Home value
$234,000
$218,000 - $250,000
$1,816/mo
Zestimate® history
Owner options
List your home for rent
$1,816/mo
Rent Zestimate®
Find your next renter with Zillow Rental Manager. Plus, with online applications, you can quickly screen prospective tenants – for free.
$1,816/mo
Rent Zestimate®
Refinance and save
$1,080/mo
Est. payment
Refinancing to a lower rate could help reduce your monthly payments and save thousands over the life of the loan.
$1,080/mo
Est. payment
Explore your selling options
Work with a Zillow partner agent
Leverage their expertise and Zillow's premium Showcase listings to get your home seen by more buyers.
Get startedList with your own agent
Get your home in front of millions of buyers by listing it on Zillow.
Learn how to do itSell it yourself
Take full control of how buyers see your home on Zillow by listing For Sale by Owner (FSBO).
List your homeWhat's special
Landscaped yardHoa-maintained landscapingPrimary suiteSeparate showerPremium finishesStainless-steel appliancesModern open floor plan
Zillow last checked:
Listing updated:
Listed by:
Carlos Alvarez,
RE/MAX Total
Source: ROAM MLS,MLS#: 2025009450
Facts & features
Interior
Bedrooms & bathrooms
- Bedrooms: 3
- Bathrooms: 2
- Full bathrooms: 2
Rooms
- Room types: Bedroom, Primary Bedroom, Dining Room, Kitchen, Living Room
Primary bedroom
- Features: Ceiling 9ft Plus, Ceiling Fan(s), Walk-In Closet(s)
- Level: First
- Area: 209.72
- Width: 16.67
Bedroom 1
- Level: First
- Area: 105.78
- Width: 10.67
Bedroom 2
- Level: First
- Area: 114.04
- Width: 11.5
Primary bathroom
- Features: Walk-In Closet(s), Separate Shower, Soaking Tub, Water Closet
Dining room
- Level: First
- Area: 110.53
Kitchen
- Features: Counters Solid Surface, Stone Counters, Kitchen Island
- Level: First
- Area: 191.02
Living room
- Level: First
- Area: 227.06
Heating
- Central, Electric
Cooling
- Central Air
Appliances
- Included: Elec Stove Con, Electric Cooktop, Dishwasher, Disposal, Microwave, Range/Oven, Electric Water Heater
- Laundry: Electric Dryer Hookup, Washer Hookup
Features
- Ceiling 9'+, Crown Molding
- Flooring: Carpet, Ceramic Tile, Laminate, Wood
- Attic: Attic Access
Interior area
- Total structure area: 1,593
- Total interior livable area: 1,299 sqft
Property
Parking
- Total spaces: 2
- Parking features: 2 Cars Park, Garage, Garage Door Opener
- Has garage: Yes
Features
- Stories: 1
- Patio & porch: Porch
- Exterior features: Lighting
Lot
- Size: 2,949 Square Feet
- Dimensions: 13.42 x 117.94 x 25 x 118.11
- Features: Landscaped
Details
- Special conditions: Owner/Agent
Construction
Type & style
- Home type: Townhouse
- Architectural style: Contemporary
- Property subtype: Single Family Residence, Townhouse, Residential
- Attached to another structure: Yes
Materials
- Brick Siding, Fiber Cement, Stucco Siding, Frame
- Foundation: Slab
- Roof: Shingle
Condition
- New construction: Yes
- Year built: 2025
Details
- Builder name: Alvarez Construction Co., Inc.
- Warranty included: Yes
Utilities & green energy
- Gas: Entergy
- Sewer: Public Sewer
- Water: Public
- Utilities for property: Cable Connected
Community & HOA
Community
- Security: Security System, Smoke Detector(s)
- Subdivision: Afton Oaks
HOA
- Has HOA: Yes
- Services included: Common Areas, Maintenance Grounds, Legal, Management
- HOA fee: $1,080 annually
Location
- Region: Zachary
Financial & listing details
- Date on market: 5/22/2025
- Listing terms: Cash,Conventional,FHA,VA Loan
Price history
| Date | Event | Price |
|---|---|---|
| 10/8/2025 | Sold | -- |
Source:  ROAM MLS #2025009450 Report a problem ROAM MLS #2025009450 Report a problem | ||
| 9/16/2025 | Listing removed | $1,850$1/sqft |
Source: Zillow Rentals Report a problem | ||
| 9/15/2025 | Contingent | $224,990$173/sqft |
Source: ROAM MLS #2025009450 Report a problem | ||
| 7/30/2025 | Price change | $224,990-4.3%$173/sqft |
Source: ROAM MLS #2025009450 Report a problem | ||
| 6/20/2025 | Listed for rent | $1,850$1/sqft |
Source: Zillow Rentals Report a problem | ||
| 5/22/2025 | Listed for sale | $234,990$181/sqft |
Source: ROAM MLS #2025009450 Report a problem | ||
Public tax history
Tax history is unavailable.
Neighborhood: 70791
Nearby homes
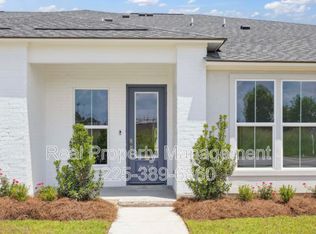
- $247,0003 bd3 ba1.4k sqft5631 Emmie Dr, Zachary, LA 70791Off Market
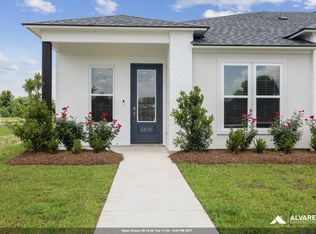
- $197,8003 bd3 ba1.4k sqft5633 Emmie Dr, Zachary, LA 70791Off Market
- $239,9903 bd3 ba1.4k sqft5643 Emmie Dr, Zachary, LA 70791New Construction

- $229,9903 bd2 ba1.2k sqft5639 Emmie Dr, Zachary, LA 70791New Construction
- $239,9903 bd3 ba1.4k sqft5641 Emmie Dr, Zachary, LA 70791New Construction
- $--3 bd2 ba1.2k sqft5635 Emmie Dr #B1, Zachary, LA 70791Sold
- $239,9903 bd3 ba1.4k sqft5645 Emmie Dr, Zachary, LA 70791New Construction
- $--3 bd3 ba1.4k sqft5633 Emmie Dr #C2, Zachary, LA 70791Sold
Nearby schools
GreatSchools rating
- NANorthwestern Elementary SchoolGrades: KDistance: 1.1 mi
- 8/10Northwestern Middle SchoolGrades: 7-8Distance: 0.6 mi
- 7/10Zachary High SchoolGrades: 9-12Distance: 1 mi
Schools provided by the listing agent
- District: Zachary Community
Source: ROAM MLS. This data may not be complete. We recommend contacting the local school district to confirm school assignments for this home.
Get a cash offer in 3 minutes
Find out how much your home could sell for in as little as 3 minutes with a no-obligation cash offer.
Estimated market value
$234,000
Get a cash offer in 3 minutes
Find out how much your home could sell for in as little as 3 minutes with a no-obligation cash offer.
Estimated market value
$234,000
- Louisiana
- East Baton Rouge Parish
- Zachary
- 70791
- 5627 Emmie Dr
Nearby cities
Nearby zip codes
Other Zachary Topics
