Skip main navigation
Closed
  • $425,900

    5627 Estero Loop, Port Orange, FL 32128

    5beds
    2,628sqft
    Single Family Residence, Residential
    Built in 2019
    7,405.2 Square Feet Lot
    $428,000 Zestimate®
    $162/sqft
    $3,068 Estimated rent

    Home value

    $428,000

    $389,000 - $471,000

    $3,068/mo

    Zestimate® history
    Loading
    Loading...

    Owner options

    List your home for rent

    $3,068/mo

    Rent Zestimate®

    Find your next renter with Zillow Rental Manager. Plus, with online applications, you can quickly screen prospective tenants – for free.

    Learn more

    $3,068/mo

    Rent Zestimate®

    Refinance and save

    $3,177/mo

    Est. payment

    Refinancing to a lower rate could help reduce your monthly payments and save thousands over the life of the loan.

    See today's rates

    $3,177/mo

    Est. payment

    Explore your selling options

    Work with a Zillow partner agent

    Leverage their expertise and Zillow's premium Showcase listings to get your home seen by more buyers.

    Get started

    List with your own agent

    Get your home in front of millions of buyers by listing it on Zillow.

    Learn how to do it

    Sell it yourself

    Take full control of how buyers see your home on Zillow by listing For Sale by Owner (FSBO).

    List your home

    What's special

    Perfect for future poolLarge laundry roomHigh ceilingsNew interior paintSun drenched covered lanaiModern rectangular sinksNew refrigerator
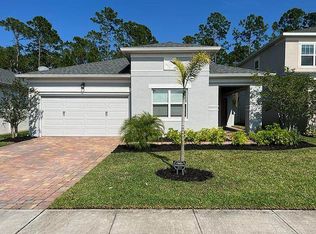
    NEW interior PAINT, BRAND NEW TILE, NEW LVP and recent CARPET and PREMIUM PAD! Well MAINTAINED- MOVE IN READY- IMAGINE BEING MOVED IN JUST IN TIME FOR THE HOLIDAYS! Your future family home, vacation home or multigenerational home awaits! Minutes to the most BEAUTIFUL BEACHES! You won't want to miss this FRESHLY UPDATED 2019 built- 5 bedroom 3 FULL bath in the highly desired, hidden gem, COASTAL OASIS, Port Orange. PRIVATE, premium TREE LINED, FENCED lot PERFECT for future POOL! LONG PAVER DRIVEWAY. SUN DRENCHED COVERED LANAI! GENEROUSLY sized PRIMARY BEDROOM w/TWO SPACIOUS WALK IN CLOSETS, TRAY CEILING, EXPANSIVE ensuite w/HUGE SHOWER, GRANITE COUNTERS in all bathrooms w/MODERN, rectangular sinks. NEW REFRIGERATOR, 7 FOOT KITCHEN ISLAND, PANTRY w/BUILT INS. LARGE STORAGE CLOSET ON MAIN, high ceilings & 5 inch baseboards. LARGE LAUNDRY ROOM! Owner Agent.

    Zillow last checked:

    Listing updated:

    Listed by:

    Eric VanAmburg 386-801-6773,

    Xcellence Realty Inc

    Bought with:

    Eric VanAmburg, 3486727

    Xcellence Realty Inc

    Source: DBAMLS,MLS#: 1219270MLS Logo

    Facts & features

    Interior

    Bedrooms & bathrooms
    • Bedrooms: 5
    • Bathrooms: 3
    • Full bathrooms: 3
    Bedroom 1
    • Description: Primary Bedroom
    • Level: Upper
    • Area: 297 Square Feet
    • Dimensions: 13.50 x 22.00
    Bedroom 2
    • Level: Upper
    • Area: 127.68 Square Feet
    • Dimensions: 11.40 x 11.20
    Bedroom 3
    • Level: Upper
    • Area: 129.96 Square Feet
    • Dimensions: 11.40 x 11.40
    Bedroom 4
    • Level: Upper
    • Area: 134.4 Square Feet
    • Dimensions: 12.00 x 11.20
    Bedroom 5
    • Level: Lower
    • Area: 118.8 Square Feet
    • Dimensions: 10.80 x 11.00
    Bathroom 1
    • Level: Upper
    • Area: 108.8 Square Feet
    • Dimensions: 6.80 x 16.00
    Bathroom 2
    • Level: Upper
    • Area: 80.04 Square Feet
    • Dimensions: 5.80 x 13.80
    Bathroom 3
    • Level: Lower
    • Area: 48.72 Square Feet
    • Dimensions: 5.80 x 8.40
    Dining room
    • Level: Lower
    • Area: 345.8 Square Feet
    • Dimensions: 18.20 x 19.00
    Kitchen
    • Level: Lower
    • Area: 120 Square Feet
    • Dimensions: 12.00 x 10.00
    Living room
    • Level: Lower
    • Area: 342.16 Square Feet
    • Dimensions: 18.20 x 18.80
    Heating
    • Central, Electric, Hot Water, Zoned
    Cooling
    • Central Air, Electric, Multi Units, Split System, Zoned
    Appliances
    • Included: Washer, Refrigerator, Plumbed For Ice Maker, Microwave, Freezer, Electric Water Heater, Electric Range, Electric Oven, Electric Cooktop, Dryer, Disposal, Dishwasher, Convection Oven
    • Laundry: Electric Dryer Hookup, In Unit, Upper Level, Washer Hookup
    Features
    • Breakfast Bar, Ceiling Fan(s), Eat-in Kitchen, Entrance Foyer, His and Hers Closets, In-Law Floorplan, Kitchen Island, Open Floorplan, Pantry, Primary Bathroom - Shower No Tub, Vaulted Ceiling(s), Walk-In Closet(s)
    • Flooring: Carpet, Tile, Vinyl
    Interior area
    • Total structure area: 3,372
    • Total interior livable area: 2,628 sqft

    Property

    Parking
    • Total spaces: 2
    • Parking features: Additional Parking, Attached, Garage, Garage Door Opener, Guest
    • Attached garage spaces: 2
    Features
    • Levels: Multi/Split
    • Stories: 2
    • Patio & porch: Porch, Screened
    • Spa features: Community
    • Fencing: Back Yard,Fenced,Vinyl
    • Has view: Yes
    • View description: Protected Preserve, Trees/Woods
    Lot
    • Size: 7,405 sqft
    • Features: Sprinklers In Front, Sprinklers In Rear
    Details
    • Parcel number: 621405001450

    Construction

    Type & style
    • Home type: SingleFamily
    • Architectural style: Contemporary
    • Property subtype: Single Family Residence, Residential
    Materials
    • Stucco
    • Foundation: Block
    • Roof: Shingle
    Condition
    • New construction: No
    • Year built: 2019

    Utilities & green energy

    • Sewer: Public Sewer
    • Water: Public
    • Utilities for property: Cable Available, Cable Connected, Electricity Available, Electricity Connected, Sewer Available, Sewer Connected, Water Available, Water Connected

    Community & neighborhood

    Security
    • Security features: Closed Circuit Camera(s), Security System Owned, Smoke Detector(s)
    Location
    • Region: Port Orange
    • Subdivision: Westport Reserve

    HOA & financial

    HOA
    • Has HOA: Yes
    • HOA fee: $264 quarterly
    • Amenities included: Maintenance Grounds, Management, Park, Playground, Pool, Trash
    • Services included: Maintenance Grounds
    • Association name: Westport Reserve
    • Association phone: 407-705-2190

    Other

    Other facts
    • Listing terms: Cash,Conventional,FHA,USDA Loan,VA Loan
    • Road surface type: Asphalt

    Price history

    DateEventPrice
    1/21/2026Sold$425,900-7.4%$162/sqft
    Source: DBAMLS #1219270 Report a problem
    11/29/2025Contingent$459,900$175/sqft
    Source: DBAMLS #1219270 Report a problem
    10/25/2025Listed for sale$459,900$175/sqft
    Source: DBAMLS #1219270 Report a problem
    10/20/2025Listing removed$459,900$175/sqft
    Source: DBAMLS #1212045 Report a problem
    6/28/2025Price change$459,900-8%$175/sqft
    Source: DBAMLS #1212045 Report a problem
    4/12/2025Listed for sale$500,000+44.5%$190/sqft
    Source: DBAMLS #1212045 Report a problem
    6/10/2021Sold$346,000-3.9%$132/sqft
    Source: DBAMLS #1083401 Report a problem
    5/2/2021Listed for sale$359,900+14.3%$137/sqft
    Source: DBAMLS #1083401 Report a problem
    3/1/2021Listing removed--
    Source: Owner Report a problem
    8/30/2020Listing removed$2,200$1/sqft
    Source: Owner Report a problem
    8/28/2020Listed for rent$2,200$1/sqft
    Source: Owner Report a problem
    1/2/2020Sold$315,000$120/sqft
    Source: Public Record Report a problem

    Public tax history

    YearProperty taxesTax assessment
    2025$5,173 +2.9%$335,675 +2.9%
    2024$5,026 +1.8%$326,215 +3%
    2023$4,936 +3.1%$316,714 +3%
    2022$4,787 $307,489 +15.4%
    2021-- $266,482 -2.8%
    2020$4,408 $274,206 +954.6%
    2019$4,408 +824.8%$26,000 +340.7%
    2018$477 $5,900

    Find assessor info on the county website

    Neighborhood: 32128

    Nearby schools

    GreatSchools rating
    Get a cash offer in 3 minutes
    Find out how much your home could sell for in as little as 3 minutes with a no-obligation cash offer.
    Estimated market value
    $428,000
    Get a cash offer in 3 minutes
    Find out how much your home could sell for in as little as 3 minutes with a no-obligation cash offer.
    Estimated market value
    $428,000