Discover this stunning Cape Cod home in the quiet neighborhood of Lakewood South. Original gas lanterns and leaded glass doors welcome you into this 5 bed, 3.5 bath residence. The main floor is bright and expansive, with tall windows and gorgeous wood flooring upstairs and downstairs. The open kitchen features terrazzo floors and granite countertops and opens into a cozy den complete with built-in bookshelves and a wood-burning fireplace all overlooking the rear yard. Off the kitchen you'll find a full size laundry room that's loaded with cabinets and a second refrigerator freezer. The spacious downstairs primary suite features abundant storage, and a large primary bath with double sinks and marble counters. Four additional independent bedrooms await upstairs with even more storage than you'll know what to do with! The well-maintained backyard can be your own quiet escape or the perfect space for entertaining, with a covered brick patio, carport, and shed with a bonus half-bath. Other highlights include the new roof installed on the main house in 2019, whole house generator installed in 2022 and Kinetico brand whole-house water filtration system. Don’t overlook this hidden gem. Request a tour today!
Closed
Price Unknown
5627 Evelyn Ct, New Orleans, LA 70124
5beds
3,508sqft
Single Family Residence
Built in 1962
8,255 Square Feet Lot
$707,100 Zestimate®
$--/sqft
$4,555 Estimated rent
Home value
$707,100
$615,000 - $813,000
$4,555/mo
Zestimate® history
Owner options
List your home for rent
$4,555/mo
Rent Zestimate®
Find your next renter with Zillow Rental Manager. Plus, with online applications, you can quickly screen prospective tenants – for free.
$4,555/mo
Rent Zestimate®
Refinance and save
Refinancing to a lower rate could help reduce your monthly payments and save thousands over the life of the loan.
Explore your selling options
Work with a Zillow partner agent
Leverage their expertise and Zillow's premium Showcase listings to get your home seen by more buyers.
Get startedList with your own agent
Get your home in front of millions of buyers by listing it on Zillow.
Learn how to do itSell it yourself
Take full control of how buyers see your home on Zillow by listing For Sale by Owner (FSBO).
List your homeWhat's special
Leaded glass doorsWell-maintained backyardMarble countersGranite countertopsCovered brick patioTerrazzo floorsLarge primary bath
Zillow last checked:
Listing updated:
Listed by:
Tracey Moore 504-352-3303,
REVE, REALTORS
Bought with:
Skye Price
Compass Uptown-Maple St (LATT28)
Source: GSREIN,MLS#: 2483626
Facts & features
Interior
Bedrooms & bathrooms
- Bedrooms: 5
- Bathrooms: 4
- Full bathrooms: 3
- 1/2 bathrooms: 1
Primary bedroom
- Description: Flooring: Wood
- Level: First
- Dimensions: 17'10" x 13'4"
Bedroom
- Description: Flooring: Wood
- Level: Second
- Dimensions: 14'10" x 12'11"
Bedroom
- Description: Flooring: Wood
- Level: Second
- Dimensions: 14'9" x 12'11"
Bedroom
- Description: Flooring: Wood
- Level: Second
- Dimensions: 21'8" x 18'8"
Bedroom
- Description: Flooring: Wood
- Level: Second
- Dimensions: 17'7" x 19'7"
Den
- Description: Flooring: Terrazzo
- Level: First
- Dimensions: 29'11" x 13'2"
Dining room
- Description: Flooring: Wood
- Level: First
- Dimensions: 11'9" x 16'4"
Foyer
- Description: Flooring: Wood
- Level: First
- Dimensions: 7'2" x 14'
Kitchen
- Description: Flooring: Terrazzo
- Level: First
- Dimensions: 13'4" x 13'2"
Living room
- Description: Flooring: Wood
- Level: First
- Dimensions: 17'6" x 15'9"
Office
- Description: Flooring: Wood
- Level: First
- Dimensions: 8'7" x 12'7"
Heating
- Central, Multiple Heating Units
Cooling
- Central Air, 2 Units
Appliances
- Included: Dishwasher, Microwave, Oven, Range, Refrigerator
Features
- Ceiling Fan(s), Stone Counters
- Has fireplace: Yes
- Fireplace features: Wood Burning
Interior area
- Total structure area: 4,708
- Total interior livable area: 3,508 sqft
Property
Parking
- Parking features: Carport, Two Spaces, Driveway
- Has carport: Yes
Features
- Levels: Two
- Stories: 2
- Patio & porch: Brick
- Exterior features: Fence, Permeable Paving
- Pool features: None
Lot
- Size: 8,255 Square Feet
- Dimensions: 65 x 127
- Features: City Lot, Rectangular Lot
Details
- Additional structures: Shed(s)
- Parcel number: 5627EVELYNCT
- Special conditions: None
Construction
Type & style
- Home type: SingleFamily
- Architectural style: Cape Cod
- Property subtype: Single Family Residence
Materials
- Brick
- Foundation: Slab
- Roof: Asphalt,Shingle
Condition
- Very Good Condition
- Year built: 1962
Utilities & green energy
- Electric: Generator
- Sewer: Public Sewer
- Water: Public
Community & HOA
HOA
- Has HOA: No
Location
- Region: New Orleans
Financial & listing details
- Tax assessed value: $600,600
- Annual tax amount: $7,927
- Date on market: 1/28/2025
Price history
| Date | Event | Price |
|---|---|---|
| 3/7/2025 | Sold | -- |
Source:  GSREIN #2483626 Report a problem GSREIN #2483626 Report a problem | ||
| 2/1/2025 | Contingent | $695,000$198/sqft |
Source: GSREIN #2483626 Report a problem | ||
| 1/28/2025 | Listed for sale | $695,000+16.8%$198/sqft |
Source: GSREIN #2483626 Report a problem | ||
| 1/29/2016 | Sold | -- |
Source: GSREIN #2029293 Report a problem | ||
| 11/19/2015 | Price change | $595,000-4%$170/sqft |
Source: RE/MAX N.O. Properties #2029293 Report a problem | ||
| 9/29/2015 | Listed for sale | $620,000$177/sqft |
Source: RE/MAX N.O. Properties #2029293 Report a problem | ||
Public tax history
| Year | Property taxes | Tax assessment |
|---|---|---|
| 2026 | $7,927 | $60,060 |
| 2025 | $7,927 -1.5% | $60,060 |
| 2024 | $8,047 +6.2% | $60,060 +11.5% |
| 2023 | $7,577 +3.6% | $53,850 +3.6% |
| 2022 | $7,314 -5.6% | $51,980 -3.5% |
| 2021 | $7,752 -1% | $53,850 |
| 2020 | $7,829 -0.7% | $53,850 +3.2% |
| 2019 | $7,886 -5.4% | $52,200 |
| 2018 | $8,336 | $52,200 |
| 2017 | $8,336 -1.8% | $52,200 +12.1% |
| 2016 | $8,493 +13% | $46,550 +24.5% |
| 2015 | $7,515 | $37,400 |
| 2014 | $7,515 | $37,400 |
| 2013 | -- | $37,400 |
| 2012 | -- | $37,400 +1.4% |
| 2011 | -- | $36,900 |
| 2010 | -- | $36,900 |
| 2009 | -- | $36,900 |
| 2007 | -- | $36,900 |
| 2006 | -- | $36,900 |
| 2004 | -- | $36,900 |
| 2002 | -- | $36,900 |
Find assessor info on the county website
Neighborhood: Lakewood
Nearby homes
- $783,6004 bd3 ba3.9k sqft5615 Evelyn Ct, New Orleans, LA 70124Off Market
- $510,1003 bd3 ba3k sqft5637 Evelyn Ct, New Orleans, LA 70124Off Market
- $615,5004 bd3 ba2.8k sqft5687 Evelyn Ct, New Orleans, LA 70124Off Market
- $469,6003 bd2 ba1.7k sqft5693 Evelyn Ct, New Orleans, LA 70124Off Market
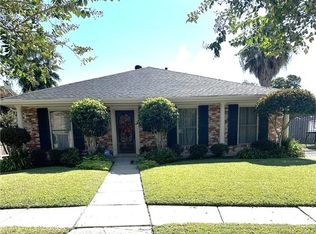
- $744,7004 bd2 ba3.8k sqft5645 Evelyn Ct, New Orleans, LA 70124Off Market
- $615,7003 bd2 ba2.9k sqft5675 Evelyn Ct, New Orleans, LA 70124Off Market
- $753,9006 bd5 ba3.7k sqft5642 Marcia Ave, New Orleans, LA 70124Off Market
- $479,1004 bd2 ba2.9k sqft5652 Marcia Ave, New Orleans, LA 70124Off Market
Nearby schools
GreatSchools rating
- 8/10Mary McLeod Bethune Elementary School of Literature & TechnologyGrades: PK-8Distance: 4 mi
- 1/10Travis Hill SchoolGrades: 3-12Distance: 2.2 mi
- 7/10Benjamin Franklin Elementary Math And ScienceGrades: PK-8Distance: 4.9 mi
Get a cash offer in 3 minutes
Find out how much your home could sell for in as little as 3 minutes with a no-obligation cash offer.
Estimated market value
$707,100
Get a cash offer in 3 minutes
Find out how much your home could sell for in as little as 3 minutes with a no-obligation cash offer.
Estimated market value
$707,100
- Louisiana
- Orleans Parish
- New Orleans
- 70124
- Lakewood
- 5627 Evelyn Ct
Nearby cities
Nearby neighborhoods
Nearby zip codes
Other New Orleans Topics
