Welcome home to this beautifully updated, hard to find, 3-bedroom, 2-bathroom condo. This move-in-ready home features stylish updates throughout, offering a perfect blend of comfort, convenience, and modern living. The spacious floor plan boasts bright, inviting living spaces, an updated kitchen, and refreshed bathrooms designed for today's lifestyle. Enjoy maintenance-free living while taking advantage of exceptional community amenities, including a heated in-ground outdoor pool with a picnic area, sauna, workout room, party room with an outdoor grill, walking paths, and beautifully maintained grounds. Whether you're relaxing by the pool, taking an evening stroll, or entertaining family and friends, this home offers something for everyone. Don't miss this opportunity to enjoy updated living in a fantastic community setting!
Pending
$217,900
5627 Green Circle Dr APT 113, Minnetonka, MN 55343
3beds
1,311sqft
(CC) High Rise (4+ Levels)
Built in 1983
-- sqft lot
$217,300 Zestimate®
$166/sqft
$645/mo HOA
What's special
- 36 days |
- 182 |
- 11 |
Zillow last checked:
Listing updated:
Listed by:
Michelle Moen 612-708-2789,
RE/MAX Advantage Plus
Source: NorthstarMLS as distributed by MLS GRID,MLS#: 7092361
Facts & features
Interior
Bedrooms & bathrooms
- Bedrooms: 3
- Bathrooms: 2
- Full bathrooms: 1
- 3/4 bathrooms: 1
Bedroom
- Level: Main
- Area: 242 Square Feet
- Dimensions: 22x11
Bedroom 2
- Level: Main
- Area: 150 Square Feet
- Dimensions: 15x10
Bedroom 3
- Level: Main
- Area: 117 Square Feet
- Dimensions: 13x9
Dining room
- Level: Main
- Area: 99 Square Feet
- Dimensions: 11x9
Kitchen
- Level: Main
- Area: 110 Square Feet
- Dimensions: 11x10
Laundry
- Level: Main
- Area: 66 Square Feet
- Dimensions: 11x6
Living room
- Level: Main
- Area: 208 Square Feet
- Dimensions: 16x13
Heating
- Baseboard
Cooling
- Window Unit(s)
Appliances
- Included: Dishwasher, Disposal, Dryer, Range, Refrigerator, Stainless Steel Appliance(s), Washer
- Laundry: Laundry Room, In Unit
Features
- Basement: None
- Has fireplace: No
Interior area
- Total structure area: 1,311
- Total interior livable area: 1,311 sqft
- Finished area above ground: 1,311
- Finished area below ground: 0
Property
Parking
- Total spaces: 2
- Parking features: Assigned, Heated Garage, Secured, Underground
- Garage spaces: 2
Accessibility
- Accessibility features: Accessible Elevator Installed
Features
- Levels: More Than 2 Stories
Details
- Foundation area: 1311
- Parcel number: 3611722120630
- Zoning description: Residential-Single Family
Construction
Type & style
- Home type: Condo
- Property subtype: (CC) High Rise (4+ Levels)
- Attached to another structure: Yes
Condition
- New construction: No
- Year built: 1983
Utilities & green energy
- Gas: Natural Gas
- Sewer: City Sewer/Connected
- Water: City Water/Connected
Community & HOA
Community
- Security: Secured Garage/Parking
- Subdivision: Opus 2 Condos Ph 2
HOA
- Has HOA: Yes
- Amenities included: Deck, Elevator(s)
- Services included: Air Conditioning, Maintenance Structure, Cable TV, Hazard Insurance, Heating, Internet, Lawn Care, Maintenance Grounds, Parking, Professional Mgmt, Recreation Facility, Sanitation, Security System, Sewer, Shared Amenities, Snow Removal, Water
- HOA fee: $645 monthly
- HOA name: Countrywood Management Co
- HOA phone: 952-890-4834
Location
- Region: Minnetonka
Financial & listing details
- Price per square foot: $166/sqft
- Tax assessed value: $207,000
- Annual tax amount: $2,306
- Date on market: 6/15/2026
- Cumulative days on market: 34 days
Estimated market value
$217,300
$206,000 - $228,000
$2,205/mo
Price history
| Date | Event | Price |
|---|---|---|
| 6/26/2026 | Pending sale | $217,900$166/sqft |
Source:  NorthstarMLS as distributed by MLS GRID #7092361 Report a problem NorthstarMLS as distributed by MLS GRID #7092361 Report a problem | ||
| 6/18/2026 | Listed for sale | $217,900+28.2%$166/sqft |
Source: NorthstarMLS as distributed by MLS GRID #7092361 Report a problem | ||
| 6/27/2017 | Sold | $170,000-2.9%$130/sqft |
Source: NorthstarMLS as distributed by MLS GRID #4817482 Report a problem | ||
| 5/23/2017 | Pending sale | $175,000$133/sqft |
Source: RE/MAX Advantage Plus #4817482 Report a problem | ||
| 4/18/2017 | Listed for sale | $175,000+60.6%$133/sqft |
Source: RE/MAX Advantage Plus #4817482 Report a problem | ||
| 10/22/1997 | Sold | $109,000$83/sqft |
Source: Public Record Report a problem | ||
Public tax history
| Year | Property taxes | Tax assessment |
|---|---|---|
| 2025 | $1,953 +7.9% | $207,000 +11.5% |
| 2024 | $1,810 +14.7% | $185,600 +7.7% |
| 2023 | $1,578 -22.3% | $172,400 +10.9% |
| 2022 | $2,031 +7.2% | $155,400 -13.9% |
| 2021 | $1,895 -5.3% | $180,500 +4.9% |
| 2020 | $2,001 +5.6% | $172,100 +0.1% |
| 2019 | $1,895 -5.3% | $172,000 +10% |
| 2018 | $2,001 +34.8% | $156,400 +20% |
| 2017 | $1,485 +0.4% | $130,300 |
| 2016 | $1,479 -2.9% | $130,300 +24.9% |
| 2015 | $1,523 +32.1% | $104,300 +3.3% |
| 2014 | $1,153 -19.1% | $101,000 -16.5% |
| 2013 | $1,425 +1.8% | $121,000 -0.8% |
| 2012 | $1,400 +0.1% | $122,000 -2.4% |
| 2011 | $1,399 +6.1% | $125,000 -3.6% |
| 2010 | $1,318 -3.1% | $129,700 -8.5% |
| 2009 | $1,361 -16.3% | $141,700 -10.5% |
| 2006 | $1,626 +18% | $158,300 +15% |
| 2005 | $1,377 -4.7% | $137,700 +2.6% |
| 2004 | $1,445 +7.9% | $134,200 +10.2% |
| 2002 | $1,339 -25.1% | $121,800 |
| 2001 | $1,788 | -- |
Find assessor info on the county website
Monthly payment
Est. payment
Payment breakdown
Explore the cost of this home by adjusting the details. Changes won't be saved.Climate risks
Neighborhood: 55343
Nearby schools
GreatSchools rating
- 2/10Gatewood Elementary SchoolGrades: PK-5Distance: 3 mi
- 5/10Hopkins West Junior High SchoolGrades: 6-8Distance: 2.9 mi
- 8/10Hopkins Senior High SchoolGrades: 9-12Distance: 3.8 mi
- $148,4002 bd2 ba1k sqft5627 Green Circle Dr APT 207, Minnetonka, MN 55343Off Market
- $132,500-- bd-- ba-- sqft5627 Green Circle Dr APT 302, Minnetonka, MN 55343Off Market
- $127,9002 bd2 ba1k sqft5627 Green Circle Dr, Minnetonka, MN 55343Off Market
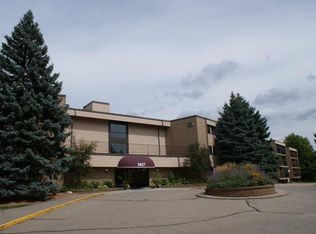
- $104,400-- bd-- ba-- sqft5627 Green Circle Dr #59, Minnetonka, MN 55343Off Market
- $134,7002 bd2 ba1k sqft5627 Green Circle Dr APT 311, Minnetonka, MN 55343Off Market
- $104,400-- bd-- ba-- sqft5627 Green Circle Dr #80, Minnetonka, MN 55343Off Market
- $161,9002 bd2 ba1k sqft5627 Green Circle Dr APT 207, Minnetonka, MN 55343Off Market
- $165,8002 bd2 ba1k sqft5627 Green Circle Dr APT 216, Minnetonka, MN 55343Off Market
- $167,5002 bd2 ba1k sqft5627 Green Circle Dr APT 311, Minnetonka, MN 55343Off Market
A local agent can set up tours, give advice and negotiate with sellers.
Similar homes
- $220,0002 bd2 ba1.3k sqft6085 Lincoln Dr APT 225, Edina, MN 55436For Sale

 MLS ID #7108559, David J Kramer, Keller Williams Classic Rlty NW. NorthstarMLS as distributed by MLS GRID
 - $259,9002 bd2 ba1.2k sqft6085 Rowland Rd APT 207, Minnetonka, MN 55343For Sale
 MLS ID #7102756, Mary Pat Nydahl, Edina Realty, Inc.. NorthstarMLS as distributed by MLS GRID
 - $199,9002 bd2 ba1k sqft6030 Chasewood Pkwy APT 201, Minnetonka, MN 55343For Sale
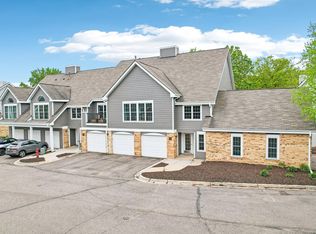 MLS ID #7067252, The Leonhardt Team, Coldwell Banker Realty. NorthstarMLS as distributed by MLS GRID
 - $219,9992 bd2 ba1.3k sqft8621 Basswood Rd Unit 23, Eden Prairie, MN 55344For Sale
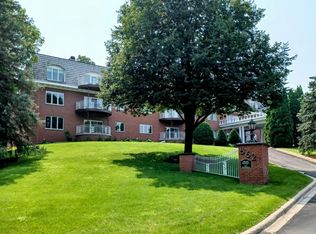 MLS ID #7021030, Amy Olson Hare, Coldwell Banker Realty - Southwest Regional. NorthstarMLS as distributed by MLS GRID
 - $235,0002 bd3 ba1.6k sqft1272 Trailwood S, Hopkins, MN 55343For SaleMLS ID #7107262, Bao Tran, LPT Realty, LLC. NorthstarMLS as distributed by MLS GRID
- $250,0002 bd2 ba1.3k sqft6115 Lincoln Dr APT 353, Edina, MN 55436For SaleMLS ID #7055619, Levi Schatz, Schatz Real Estate Group. NorthstarMLS as distributed by MLS GRID
- $230,0003 bd3 ba1.6k sqft8948 Neill Lake Rd #155E, Eden Prairie, MN 55347For SaleMLS ID #7075431, Shannon Marti, eXp Realty. NorthstarMLS as distributed by MLS GRID
- $220,0002 bd2 ba1.1k sqft2265 Youngman Ave APT 208E, Saint Paul, MN 55116For SaleMLS ID #7049581, Constance E. Coleman, Edina Realty, Inc.. NorthstarMLS as distributed by MLS GRID
- $229,0003 bd2 ba1.1k sqft3850 Plymouth Blvd APT 205, Plymouth, MN 55446For SaleMLS ID #7098773, Jackeline Funk, BrBaGa. NorthstarMLS as distributed by MLS GRID
- $239,9002 bd2 ba909 sqft6487 Barrie Rd, Edina, MN 55435For SaleMLS ID #7106511, Andrew Ryan Beitler, National Realty Guild. NorthstarMLS as distributed by MLS GRID
- $239,9002 bd2 ba1.3k sqft6085 Lincoln Dr APT 214, Edina, MN 55436For SaleMLS ID #7081541, Stacy L Sullivan, Edina Realty, Inc.. NorthstarMLS as distributed by MLS GRID
- $199,9002 bd2 ba1k sqft7501 W 101st St APT 206, Minneapolis, MN 55438For SaleMLS ID #7102716, Angella Meyer, RE/MAX Results. NorthstarMLS as distributed by MLS GRID
- $199,0002 bd2 ba1.1k sqft6500 Woodlake Dr APT 710, Richfield, MN 55423For SaleMLS ID #7065522, Brette M Hermann, Edina Realty, Inc.. NorthstarMLS as distributed by MLS GRID
- $184,5002 bd2 ba1k sqft35 Nathan Ln N APT 303, Plymouth, MN 55441For SaleMLS ID #7074330, Jacqueline Nguyen-Shulstad, Coldwell Banker Realty. NorthstarMLS as distributed by MLS GRID
- $183,0002 bd2 ba1.1k sqft1304 W Medicine Lake Dr APT 202, Minneapolis, MN 55441For SaleMLS ID #7060437, Leonid Merman, eXp Realty. NorthstarMLS as distributed by MLS GRID
- $225,0002 bd2 ba1.2k sqft2530 E 34th St APT 210, Minneapolis, MN 55406For SaleMLS ID #7076520, Sandy Erickson Real Estate Team, RE/MAX Results. NorthstarMLS as distributed by MLS GRID
- $269,9002 bd2 ba1k sqft6976 Langford Ct, Edina, MN 55436For SaleMLS ID #7101297, Brian Barnes, eXp Realty. NorthstarMLS as distributed by MLS GRID
- $219,0003 bd2 ba1.3k sqft1800 Riverwood Dr APT 219, Burnsville, MN 55337For SaleMLS ID #7106355, Theodore J Sandberg, Coldwell Banker Realty - Southwest Regional. NorthstarMLS as distributed by MLS GRID
- $119,9002 bd2 ba1.1k sqft4120 Parklawn Ave APT 325, Edina, MN 55435For SaleMLS ID #7107902, Anna M Tschida, Bridge Realty, LLC. NorthstarMLS as distributed by MLS GRID
- $219,0002 bd2 ba1.1k sqft10540 43rd Ave N APT 111, Plymouth, MN 55442For SaleMLS ID #7098352, Jesse J Forsell, Coldwell Banker Realty - Lakes. NorthstarMLS as distributed by MLS GRID
