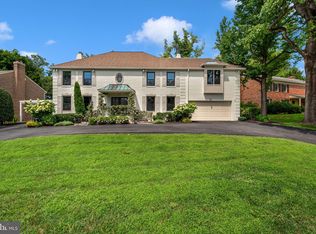
Beautifully appointed custom-built home by Castlewood Builders, completed in 2019, offering approximately 4,487 square feet of finished living space on three levels. This exceptional five-bedroom, four-full-bath home with a powder room combines sophisticated design with comfortable everyday living. The main level features a welcoming living room, elegant dining room with coffered ceiling, spacious family room with a dual-sided gas fireplace, and a gourmet kitchen with a large island, eat-in area, premium JennAir and Bosch appliances, custom cabinetry, paneled refrigerator, pantry, mudroom, and convenient bar area. The upper level offers a luxurious primary suite with two walk-in closets and a beautifully appointed ensuite bath, three additional bedrooms, a hall bath, and laundry. The finished lower level provides additional flexible living space, including a recreation area and exercise room, along with ample storage and utility space. Hardwood floors, new lower-level carpeting, recessed lighting, two HVAC zones, and an alarm system add to the home's comfort and functionality. Outside, professionally landscaped grounds, a flagstone front walkway and portico, two-car garage, fenced rear yard, and expansive flagstone patio with hardscape fire pit create an inviting setting for relaxing and entertaining. Ideally situated on an approximately 8,400-square-foot, flat lot, this exceptional Bethesda residence offers quality construction, thoughtful design, and move-in-ready appeal.
For sale
$2,495,000
5627 Knollwood Rd, Bethesda, MD 20816
5beds
4,267sqft
Single Family Residence
Built in 2019
8,400 Square Feet Lot
$-- Zestimate®
$585/sqft
$-- HOA
What's special
New lower-level carpetingFenced rear yardTwo-car garageCustom cabinetryHall bathTwo hvac zonesRecessed lighting
- 20 days
- 1,028
- 117
Likely to sell faster than
Zillow last checked:
Listing updated:
Listed by:
Patricia Daniels 240-994-1557,
Washington Fine Properties, LLC 301-983-6400,
Co-Listing Agent: Lori M Leasure 240-498-1884,
Washington Fine Properties, LLC
Source: Bright MLS,MLS#: MDMC2254840
Facts & features
Interior
Bedrooms & bathrooms
- Bedrooms: 5
- Bathrooms: 5
- Full bathrooms: 4
- 1/2 bathrooms: 1
- Main level bathrooms: 1
Basement
- Area: 1026
Heating
- Forced Air, Natural Gas
Cooling
- Central Air, Electric
Appliances
- Included: Dishwasher, Disposal, Dryer, Refrigerator, Washer, Gas Water Heater
- Laundry: Upper Level
Features
- Dining Area, Open Floorplan, Family Room Off Kitchen, Formal/Separate Dining Room, Kitchen Island, Kitchen - Gourmet, Kitchen - Table Space, Primary Bath(s), Recessed Lighting, Walk-In Closet(s), Paneled Walls
- Flooring: Wood
- Basement: Heated,Improved
- Number of fireplaces: 2
- Fireplace features: Mantel(s), Screen
Interior area
- Total structure area: 4,267
- Total interior livable area: 4,267 sqft
- Finished area above ground: 3,241
- Finished area below ground: 1,026
Video & virtual tour
Property
Parking
- Total spaces: 2
- Parking features: Garage Faces Front, Inside Entrance, Attached, Driveway
- Attached garage spaces: 2
- Has uncovered spaces: Yes
Accessibility
- Accessibility features: Other
Features
- Levels: Three
- Stories: 3
- Patio & porch: Patio
- Pool features: None
- Fencing: Back Yard
Lot
- Size: 8,400 Square Feet
Details
- Additional structures: Above Grade, Below Grade
- Parcel number: 160700604403
- Zoning: R60
- Special conditions: Standard
Construction
Type & style
- Home type: SingleFamily
- Architectural style: Colonial
- Property subtype: Single Family Residence
Materials
- Brick
- Foundation: Other
- Roof: Composition
Condition
- Very Good
- New construction: No
- Year built: 2019
Details
- Builder name: Castlewood
Utilities & green energy
- Sewer: Public Sewer
- Water: Public
Community & HOA
Community
- Subdivision: Springfield
HOA
- Has HOA: No
Location
- Region: Bethesda
Financial & listing details
- Price per square foot: $585/sqft
- Tax assessed value: $2,011,033
- Annual tax amount: $22,778
- Date on market: 9/16/2026
- Listing agreement: Exclusive Agency
- Inclusions: Parking Included In Listprice,
- Ownership: Fee Simple
Estimated market value
Not available
Estimated sales range
Not available
Not available
Price history
| Date | Event | Price |
|---|---|---|
| 9/16/2026 | Listed for sale | $2,495,000+211.9%$585/sqft |
Source:  Bright MLS #MDMC2254840 Report a problem Bright MLS #MDMC2254840 Report a problem | ||
| 9/5/2014 | Sold | $800,000-3%$187/sqft |
Source: Public Record Report a problem | ||
| 7/30/2014 | Pending sale | $825,000$193/sqft |
Source: Long & Foster Real Estate #MC8386127 Report a problem | ||
| 6/25/2014 | Listed for sale | $825,000$193/sqft |
Source: Long & Foster Real Estate #MC8386127 Report a problem | ||
Public tax history
| Year | Property taxes | Tax assessment |
|---|---|---|
| 2026 | $24,474 +7.4% | $2,011,033 +7.7% |
| 2025 | $22,778 +11.9% | $1,868,000 +5.7% |
| 2024 | $20,348 +5.9% | $1,767,567 +6% |
| 2023 | $19,209 +11.1% | $1,667,133 +6.4% |
| 2022 | $17,289 +0.1% | $1,566,700 |
| 2021 | $17,273 -0.1% | $1,566,700 |
| 2020 | $17,284 +92.8% | $1,566,700 +92.7% |
| 2019 | $8,964 -0.2% | $812,900 |
| 2018 | $8,980 -2.4% | $812,900 |
| 2017 | $9,204 +25.4% | $812,900 -0.7% |
| 2016 | $7,342 | $818,300 +4.7% |
| 2015 | $7,342 | $781,800 +4.9% |
| 2014 | $7,342 | $745,300 +5.1% |
| 2013 | -- | $708,800 |
| 2012 | -- | $708,800 |
| 2011 | -- | $708,800 -13.3% |
| 2010 | -- | $817,160 +2.3% |
| 2009 | -- | $798,400 +2.4% |
| 2008 | -- | $779,640 +2.5% |
| 2007 | -- | $760,880 +17.3% |
| 2006 | -- | $648,696 +20.9% |
| 2005 | -- | $536,513 +26.4% |
| 2004 | -- | $424,330 |
| 2003 | -- | $424,330 +12.4% |
| 2002 | -- | $377,530 +6.6% |
| 2001 | -- | $354,130 |
Find assessor info on the county website
Monthly payment
Est. payment
Payment breakdown
Explore the cost of this home by adjusting the details. Changes won't be saved.Climate risks
Neighborhood: 20816
Nearby schools
Schools provided by the listing agent
- District: Montgomery County Public Schools
Source: Bright MLS. This data may not be complete. We recommend contacting the local school district to confirm school assignments for this home.
Similar homes
- $2,370,0006 bd4 ba4.6k sqft5110 Baltimore Ave, Bethesda, MD 20816For Sale

 MLS ID #MDMC2253152, Dana Rice, Compass. Bright MLS
 - $2,850,0005 bd7 ba6.3k sqft6508 Kenhill Rd, Bethesda, MD 20817For Sale
 MLS ID #MDMC2257996, Avi Galanti, Compass. Bright MLS
 - $2,395,0004 bd4 ba4.4k sqft6512 Ridge Dr, Bethesda, MD 20816For Sale
 MLS ID #MDMC2253136, Jenn Smira, Compass. Bright MLS
 - $2,525,0005 bd4 ba3.4k sqft5602 York Ln, Bethesda, MD 20814For Sale
 MLS ID #MDMC2250412, Dallen Russell, Long & Foster Real Estate, Inc.. Bright MLS
 - $1,925,0005 bd5 ba4.3k sqft5107 River Hill Rd, Bethesda, MD 20816For SaleMLS ID #MDMC2255858, Christopher Sanders, Century 21 Redwood Realty. Bright MLS
- $1,675,0004 bd4 ba3.4k sqft5305 Ridgefield Rd, Bethesda, MD 20816For SaleMLS ID #MDMC2255176, Joanne Pinover, Washington Fine Properties, LLC. Bright MLS
- $2,495,0006 bd5 ba4.2k sqft3405 Leland St, Chevy Chase, MD 20815For SaleMLS ID #MDMC2252456, Alyssa Crilley, Washington Fine Properties. Bright MLS
- $2,295,0006 bd6 ba4.6k sqft4510 Maple Ave, Bethesda, MD 20814For SaleMLS ID #MDMC2255864, John Pruski, Jack Realty Group. Bright MLS
- $1,850,0005 bd5 ba3.4k sqft4416 Sangamore Rd, Bethesda, MD 20816For SaleMLS ID #MDMC2227810, Karim Rahmoune, CENTURY 21 New Millennium. Bright MLS
- $2,499,0005 bd4 ba5.3k sqft7821 Old Dominion Dr, Mc Lean, VA 22102For SaleMLS ID #VAFX2331204, Laura Bean, TTR Sotheby's International Realty. Bright MLS
- $2,749,9005 bd6 ba6.3k sqft8819 Chalon Dr, Bethesda, MD 20817For SaleMLS ID #MDMC2254472, Anna Mackler, Serhant. Bright MLS
- $2,275,0005 bd5 ba5.6k sqft9019 Burdette Rd, Bethesda, MD 20817For SaleMLS ID #MDMC2250692, Lucy Schoenthaler, Washington Fine Properties, LLC. Bright MLS
- $2,600,0007 bd7 ba5.8k sqft1302 Scotts Run Rd, Mc Lean, VA 22102For SaleMLS ID #VAFX2331860, Steven Wydler, Compass. Bright MLS
- $2,800,0005 bd5 ba5k sqft4004 Underwood St, Chevy Chase, MD 20815For SaleMLS ID #MDMC2255276, Kristin Gerlach, Gerlach real estate, inc.. Bright MLS
- $2,495,0005 bd5 ba3.3k sqft4310 Cathedral Ave NW, Washington, DC 20016For SaleMLS ID #DCDC2269956, Hunter Gosnell, TTR Sotheby's International Realty. Bright MLS
- $1,850,0005 bd4 ba5.7k sqft5601 Vernon Pl, Bethesda, MD 20817For SaleMLS ID #MDMC2253170, Mary Noone, Compass. Bright MLS
- $2,145,0005 bd6 ba4.2k sqft4226 40th St N, Arlington, VA 22207For SaleMLS ID #VAAR2075422, Lauryn Eadie, Real Broker, LLC. Bright MLS
- $2,379,0005 bd5 ba4.7k sqft5317 McKinley St, Bethesda, MD 20814New ConstructionMLS ID #MDMC2251240, Cheryl Leahy, Compass. Bright MLS
- $1,825,0005 bd5 ba4.4k sqft7800 Radnor Rd, Bethesda, MD 20817For SaleMLS ID #MDMC2241414, Brett Souza, Long & Foster Real Estate, Inc.. Bright MLS
