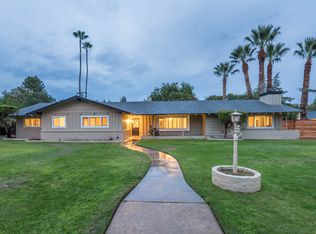
Open House this Saturday & Sunday April 11&12 from 1-4pm. Best Value with this Brand New Price Improvement on this Beautiful Home and Property nestled in a lovely neighborhood off Van Ness Extension. Original Owner & Custom Built for Owners by Rockie Gamber. This Home has been heartfully remodeled and updated & is in move-in condition. Nothing needs to be done. Tastefully appointed w/quality enhancements throughout. Stunning Kitchen cabinets with stainless steel Kitchen Aid appliances & granite countertops. Recessed lighting and a breakfast bar kitchen counter. Charming Curved Dinette Area opening onto Living Room. Cathedral beamed Living Room ceiling with marble faced fireplace & raised hearth. Sliding glass door opening onto expansive covered patio. Exquisite hardwood flooring throughout Living & Formal Dining Rooms. Dining Room w/crown moldings & sliding glass door to patio/backyard. Double door entry w/stained glass windows in door & crown moldings. Impressive tile flooring with accent inserts in Entry, Kitchen, Hallway, Laundry, Baths and Powder Room. Cozy Family Room with beamed raised ceiling and a concealed wet bar. Sliding glass door opening onto another large patio area perfect for BBQ's . Spacious Master Bedroom w/crown moldings, walk-in closet and a sliding glass door to backyard. Master bath with new cabinetry, granite counters, plumbing & light fixtures. Extra large tiled shower w/accents. Large Guest Bedrooms w/crown moldings & one Bedroom has a walk-in closet. Stately Plantation Shutters throughout home. Super Laundry Room w/utility sink and pantry closet. Powder Room w/granite countertop and new fixtures. Double sink vanity in Guest Bathroom w/granite counter and new tile, light and plumbing fixtures. Check out the Desirable 4 car tandem Garage with lots of built-in cabinets and storage closets. Circular driveway as well for lots of on site parking for family and Guests. Parklike backyard w/freeform swimming pool and an additional wood deck patio area. Fantastic yard for entertaining and enjoyment. 3 different outdoor areas for Patio Tables and Seating. Estate like 1/3 acre lot with a simi-circular driveway. Superior location and neighborhood surrounded by custom and higher price homes. Terrific floor plan to enjoy for family living. If you're looking for something special in a quiet and prestige neighborhood and location, then your dream home is waiting for you. Open House this Saturday March 21st and Sunday March 22nd from 1pm to 4pm.
Sold for $620,000
$620,000
5627 N Kavanagh Ave, Fresno, CA 93711
3beds
3baths
2,071sqft
Residential, Single Family Residence
Built in 1965
0.35 Acres Lot
$624,000 Zestimate®
$299/sqft
$3,069 Estimated rent
Home value
$624,000
$568,000 - $686,000
$3,069/mo
Zestimate® history
Owner options
List your home for rent
$3,069/mo
Rent Zestimate®
Find your next renter with Zillow Rental Manager. Plus, with online applications, you can quickly screen prospective tenants – for free.
$3,069/mo
Rent Zestimate®
Refinance and save
$4,213/mo
Est. payment
Refinancing to a lower rate could help reduce your monthly payments and save thousands over the life of the loan.
$4,213/mo
Est. payment
Explore your selling options
Work with a Zillow partner agent
Leverage their expertise and Zillow's premium Showcase listings to get your home seen by more buyers.
Get startedList with your own agent
Get your home in front of millions of buyers by listing it on Zillow.
Learn how to do itSell it yourself
Take full control of how buyers see your home on Zillow by listing For Sale by Owner (FSBO).
List your homeWhat's special
Heartfully remodeled and updatedBreakfast bar kitchen counterStunning kitchen cabinetsRecessed lightingGranite countertops
Zillow last checked:
Listing updated:
Listed by:
Anthony Gamber DRE #00706490 559-307-4646,
Realty Concepts, Ltd. - Fresno,
Kathy Gambero DRE #00590577 559-281-5900,
Realty Concepts, Ltd. - Fresno
Bought with:
Jessy Ogle, DRE #02003446
Realty Concepts - Oakhurst
Source: Fresno MLS,MLS#: 645633Originating MLS: Fresno MLS
Facts & features
Interior
Bedrooms & bathrooms
- Bedrooms: 3
- Bathrooms: 3
Primary bedroom
- Area: 0
- Dimensions: 0 x 0
Bedroom 1
- Area: 0
- Dimensions: 0 x 0
Bedroom 2
- Area: 0
- Dimensions: 0 x 0
Bedroom 3
- Area: 0
- Dimensions: 0 x 0
Bedroom 4
- Area: 0
- Dimensions: 0 x 0
Bathroom
- Features: Tub/Shower, Shower
Dining room
- Features: Formal
- Area: 0
- Dimensions: 0 x 0
Family room
- Area: 0
- Dimensions: 0 x 0
Kitchen
- Features: Eat-in Kitchen
- Area: 0
- Dimensions: 0 x 0
Living room
- Area: 0
- Dimensions: 0 x 0
Basement
- Area: 0
Heating
- Has Heating (Unspecified Type)
Cooling
- Central Air
Appliances
- Included: Built In Range/Oven, Electric Appliances, Disposal, Dishwasher, Microwave
- Laundry: Inside, Utility Room
Features
- Family Room
- Flooring: Carpet, Laminate, Tile, Hardwood
- Windows: Skylight(s)
- Number of fireplaces: 1
- Fireplace features: Masonry
Interior area
- Total structure area: 2,071
- Total interior livable area: 2,071 sqft
Property
Parking
- Total spaces: 4
- Parking features: Garage Door Opener, Circular Driveway
- Attached garage spaces: 4
- Has uncovered spaces: Yes
Features
- Levels: One
- Stories: 1
- Patio & porch: Covered, Concrete, Deck
- Has private pool: Yes
- Pool features: Gunite, Private, In Ground
- Fencing: Fenced
Lot
- Size: 0.35 Acres
- Dimensions: 116 x 133
- Features: Urban, Sprinklers Auto, Mature Landscape
Details
- Parcel number: 41511019
- Zoning: R1
Construction
Type & style
- Home type: SingleFamily
- Property subtype: Residential, Single Family Residence
Materials
- Stucco, Wood Siding
- Foundation: Concrete
- Roof: Composition
Condition
- Year built: 1965
Details
- Builder name: Gamber
Utilities & green energy
- Electric: On
- Sewer: Public Sewer
- Water: Public
- Utilities for property: Public Utilities
Community & HOA
Community
- Security: Security System Leased
Location
- Region: Fresno
Financial & listing details
- Price per square foot: $299/sqft
- Tax assessed value: $122,974
- Date on market: 3/19/2026
- Cumulative days on market: 103 days
- Listing agreement: Exclusive Right To Sell
- Listing terms: Government,Conventional,Cash
Price history
| Date | Event | Price |
|---|---|---|
| 5/12/2026 | Sold | $620,000-1.6%$299/sqft |
Source: Fresno MLS #645633 Report a problem | ||
| 4/14/2026 | Pending sale | $630,000$304/sqft |
Source: Fresno MLS #645633 Report a problem | ||
| 4/14/2026 | Price change | $630,000+2.4%$304/sqft |
Source: Fresno MLS #645633 Report a problem | ||
| 4/10/2026 | Price change | $615,000-6.1%$297/sqft |
Source: Fresno MLS #645633 Report a problem | ||
| 3/19/2026 | Listed for sale | $655,000-9.7%$316/sqft |
Source: Fresno MLS #645633 Report a problem | ||
| 3/8/2026 | Listing removed | $725,000$350/sqft |
Source: Fresno MLS #641112 Report a problem | ||
| 1/27/2026 | Price change | $725,000-3.3%$350/sqft |
Source: Fresno MLS #641112 Report a problem | ||
| 12/20/2025 | Listed for sale | $750,000$362/sqft |
Source: Fresno MLS #641112 Report a problem | ||
Public tax history
| Year | Property taxes | Tax assessment |
|---|---|---|
| 2026 | -- | $122,974 +2% |
| 2025 | $1,456 +4.1% | $120,564 +2% |
| 2024 | $1,399 +2.1% | $118,201 +2% |
| 2023 | $1,371 +1.5% | $115,884 +2% |
| 2022 | $1,351 +2.9% | $113,613 +2% |
| 2021 | $1,312 +0.5% | $111,386 +1% |
| 2020 | $1,306 +4.1% | $110,245 +2% |
| 2019 | $1,254 +2.3% | $108,084 +2% |
| 2018 | $1,225 +1.9% | $105,966 +2% |
| 2017 | $1,202 +3.6% | $103,889 +2% |
| 2016 | $1,161 +1.6% | $101,853 +1.5% |
| 2015 | $1,143 +2.3% | $100,324 +2% |
| 2014 | $1,117 | $98,360 +0.5% |
| 2013 | -- | $97,917 +2% |
| 2012 | -- | $95,998 +2% |
| 2011 | -- | $94,117 +0.8% |
| 2010 | -- | $93,415 -0.2% |
| 2009 | -- | $93,638 +2% |
| 2008 | -- | $91,803 +2% |
| 2007 | -- | $90,004 +2% |
| 2006 | -- | $88,240 +2% |
| 2005 | -- | $86,511 +2% |
| 2004 | -- | $84,816 +1.9% |
| 2003 | -- | $83,263 +2% |
| 2002 | -- | $81,631 +2% |
| 2001 | $873 | $80,032 |
Find assessor info on the county website
Neighborhood: Bullard
Nearby homes
- $500,0003 bd2 ba1.8k sqft5641 N Kavanagh Ave, Fresno, CA 93711Off Market
- $740,8004 bd3 ba2.7k sqft2520 W Browning Ave, Fresno, CA 93711Off Market
- $505,2004 bd2 ba1.8k sqft5628 N Lafayette Ave, Fresno, CA 93711Off Market
- $681,9004 bd2 ba2.9k sqft2540 W Browning Ave, Fresno, CA 93711Off Market
- $530,0003 bd3 ba2.3k sqft5646 N Lafayette Ave, Fresno, CA 93711Pending
- $838,1004 bd3 ba3.3k sqft2498 W Browning Ave, Fresno, CA 93711Off Market
- $919,2004 bd3 ba3.4k sqft2485 W Roberts Ave, Fresno, CA 93711Off Market
- $652,1005 bd2 ba2k sqft5653 N Kavanagh Ave, Fresno, CA 93711Off Market
Nearby schools
GreatSchools rating
- 8/10Malloch Elementary SchoolGrades: K-6Distance: 0.4 mi
- 3/10Tenaya Middle SchoolGrades: 7-8Distance: 1.4 mi
- 6/10Bullard High SchoolGrades: 9-12Distance: 1.5 mi
Schools provided by the listing agent
- Elementary: Malloch
- Middle: Tenaya
- High: Bullard
Source: Fresno MLS. This data may not be complete. We recommend contacting the local school district to confirm school assignments for this home.
Get a cash offer in 3 minutes
Find out how much your home could sell for in as little as 3 minutes with a no-obligation cash offer.
Estimated market value
$624,000
Get a cash offer in 3 minutes
Find out how much your home could sell for in as little as 3 minutes with a no-obligation cash offer.
Estimated market value
$624,000
- California
- Fresno County
- Fresno
- 93711
- Bullard
- 5627 N Kavanagh Ave
